Dana Amitai Portfolio

ENעב

Project 04

Anchor - Yacht & Sailing

Offices

SOHO, Netanya | 87 sqmInterior Design Project · 2023

Interior DesignWorkspace Design

Anchor — Offices

The Idea


A Sense of Direction

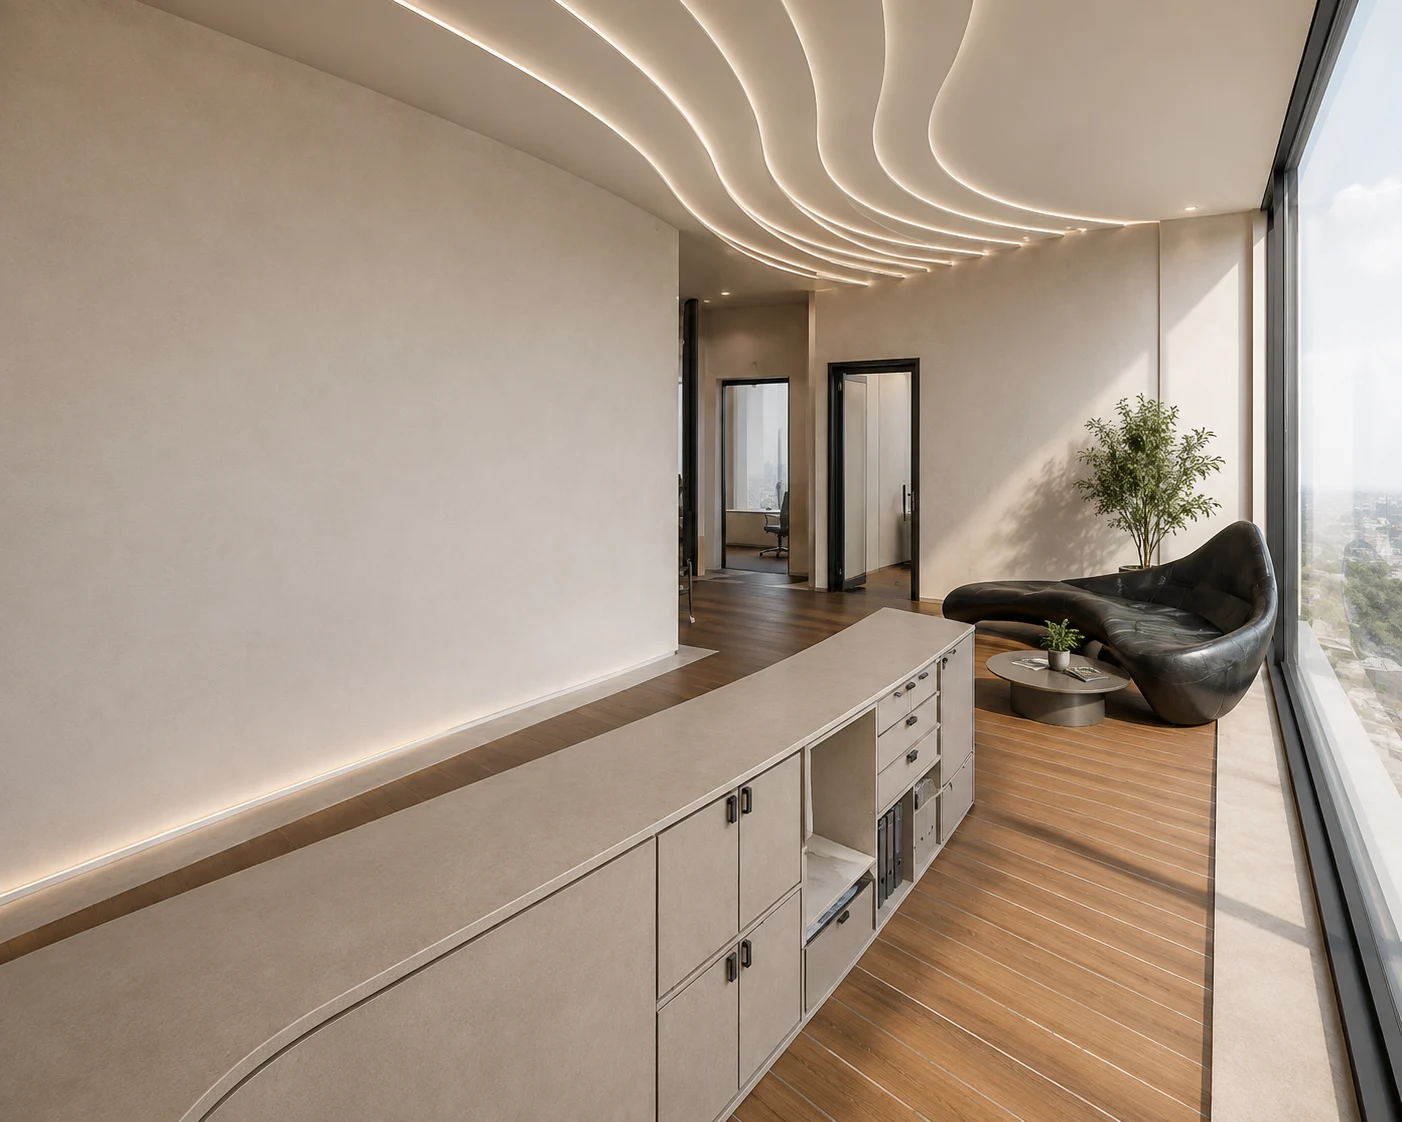
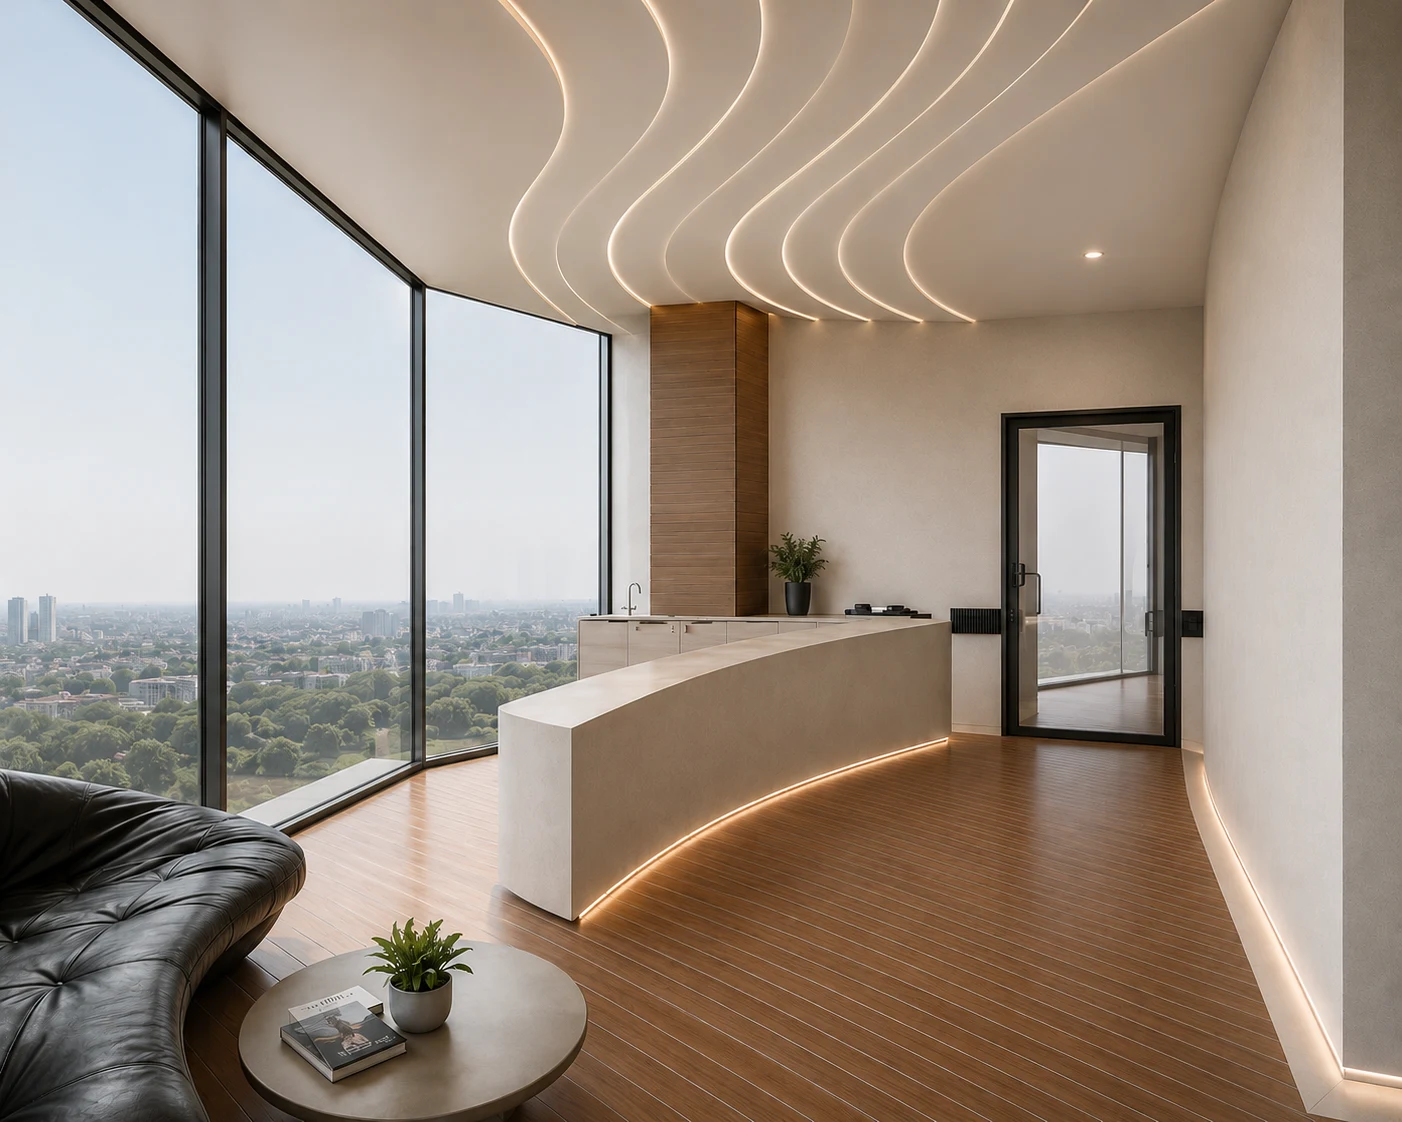
ANCHOR draws from the logic of sailing rather than its symbols. The ceiling rises in stepped bands, creating a sense of movement and lift through the reception area.

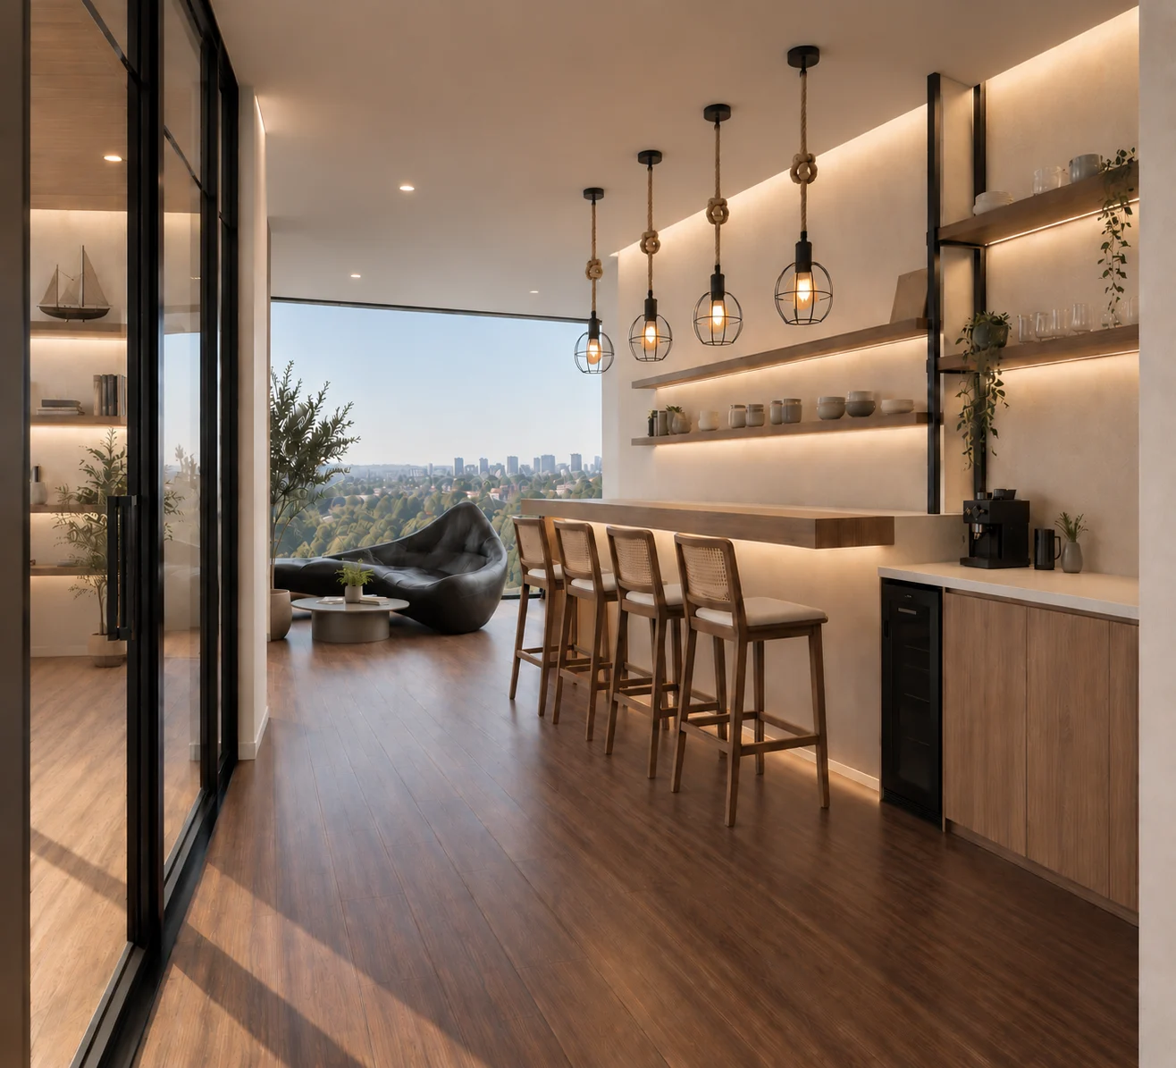
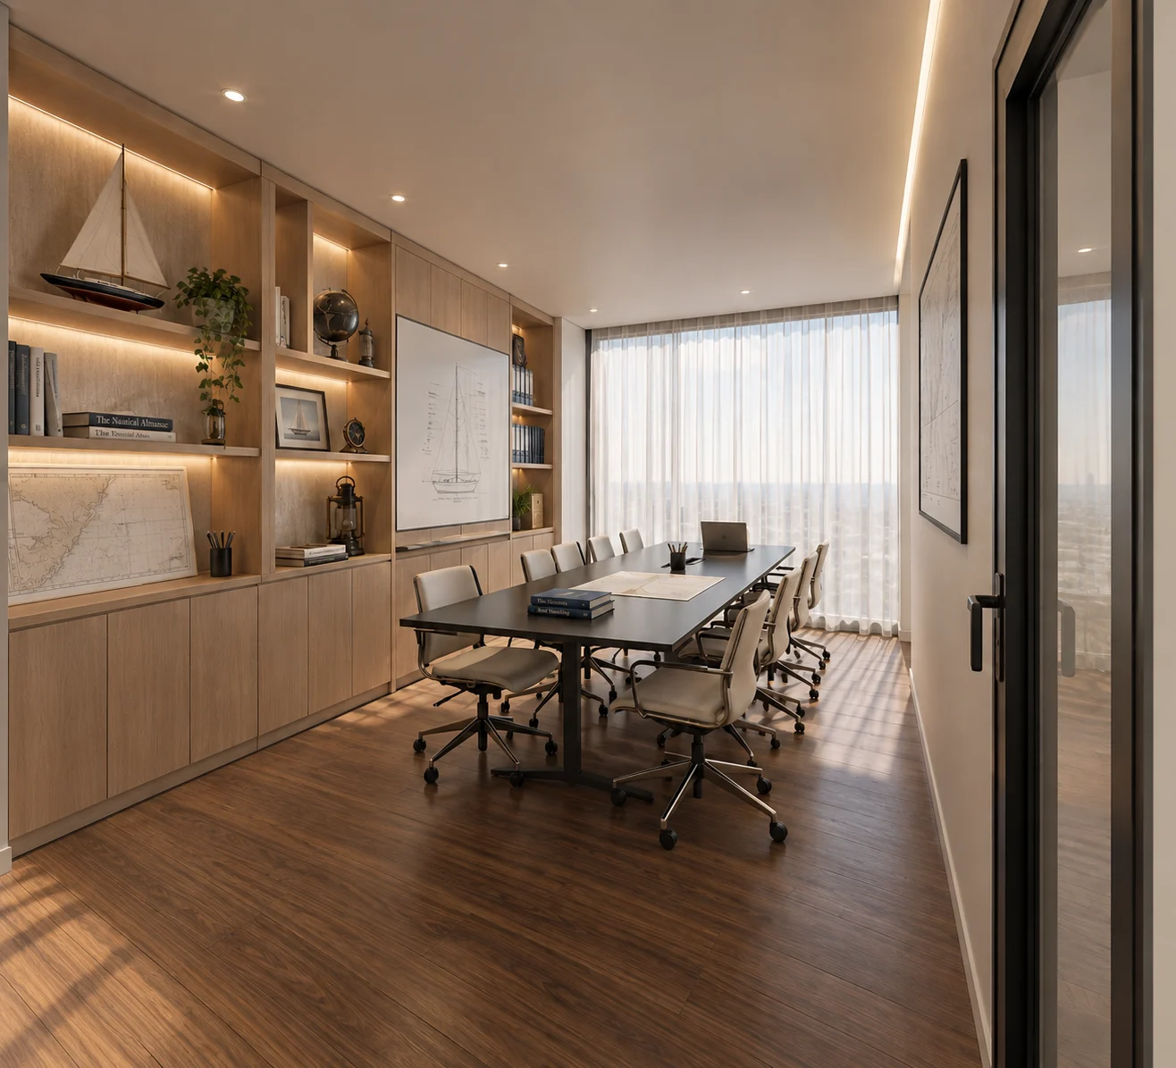
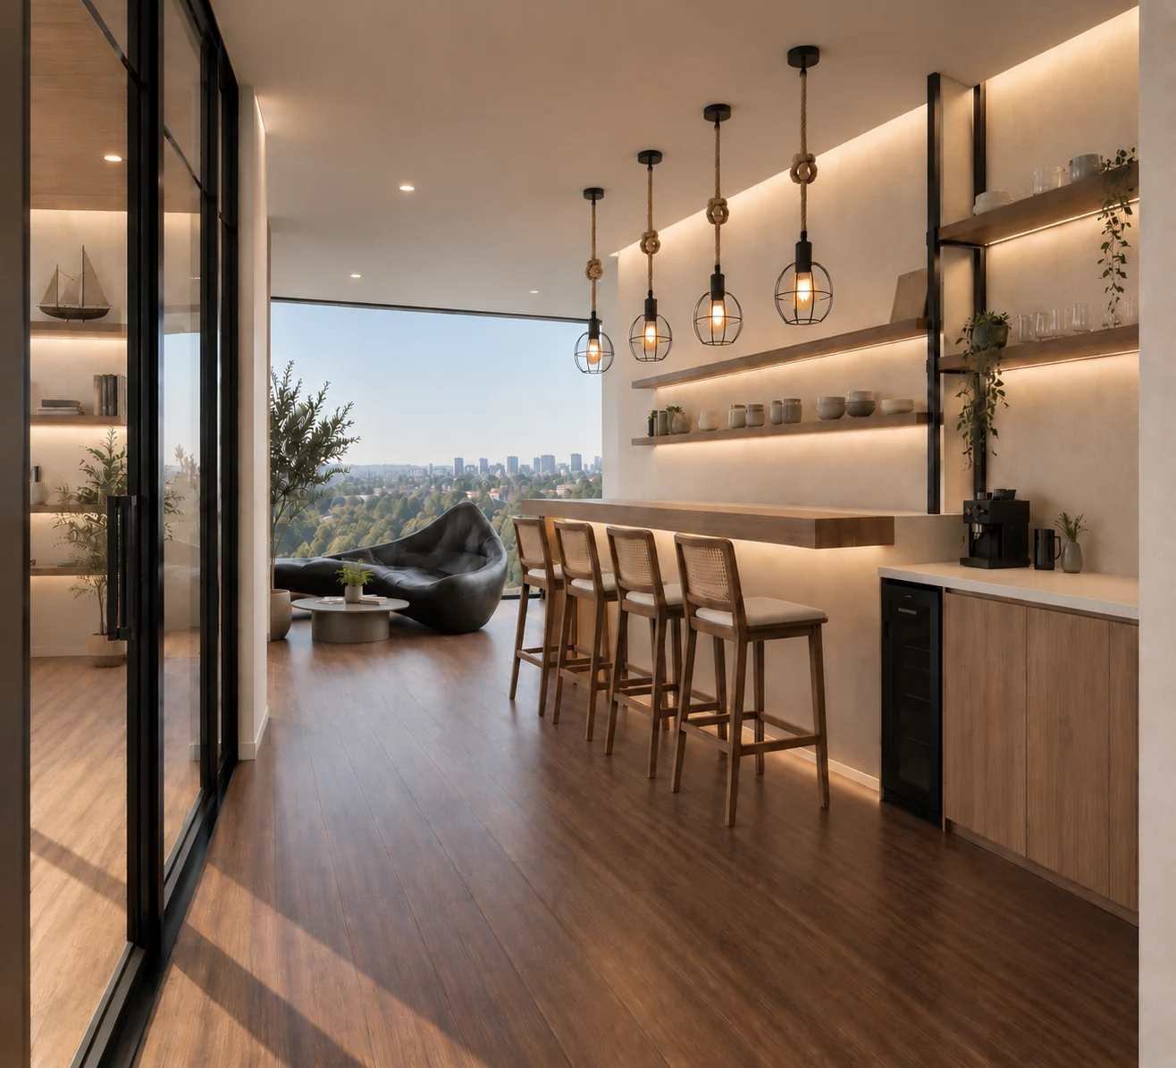
The maritime influence continues more quietly in the materials and detailing, connecting the workplace to the character of a yacht without turning it into a themed interior.
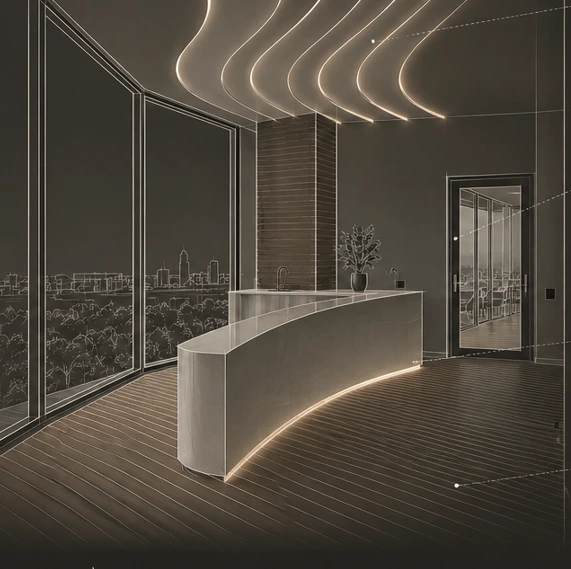

The Anchor reception: the ceiling rising in stepped bands over the curved desk, with the city beyond the glass.
Three steps from a sail, through its curve, to the stepped profile of the ceiling.

From SailTo FormA Gradual Lift

Planning


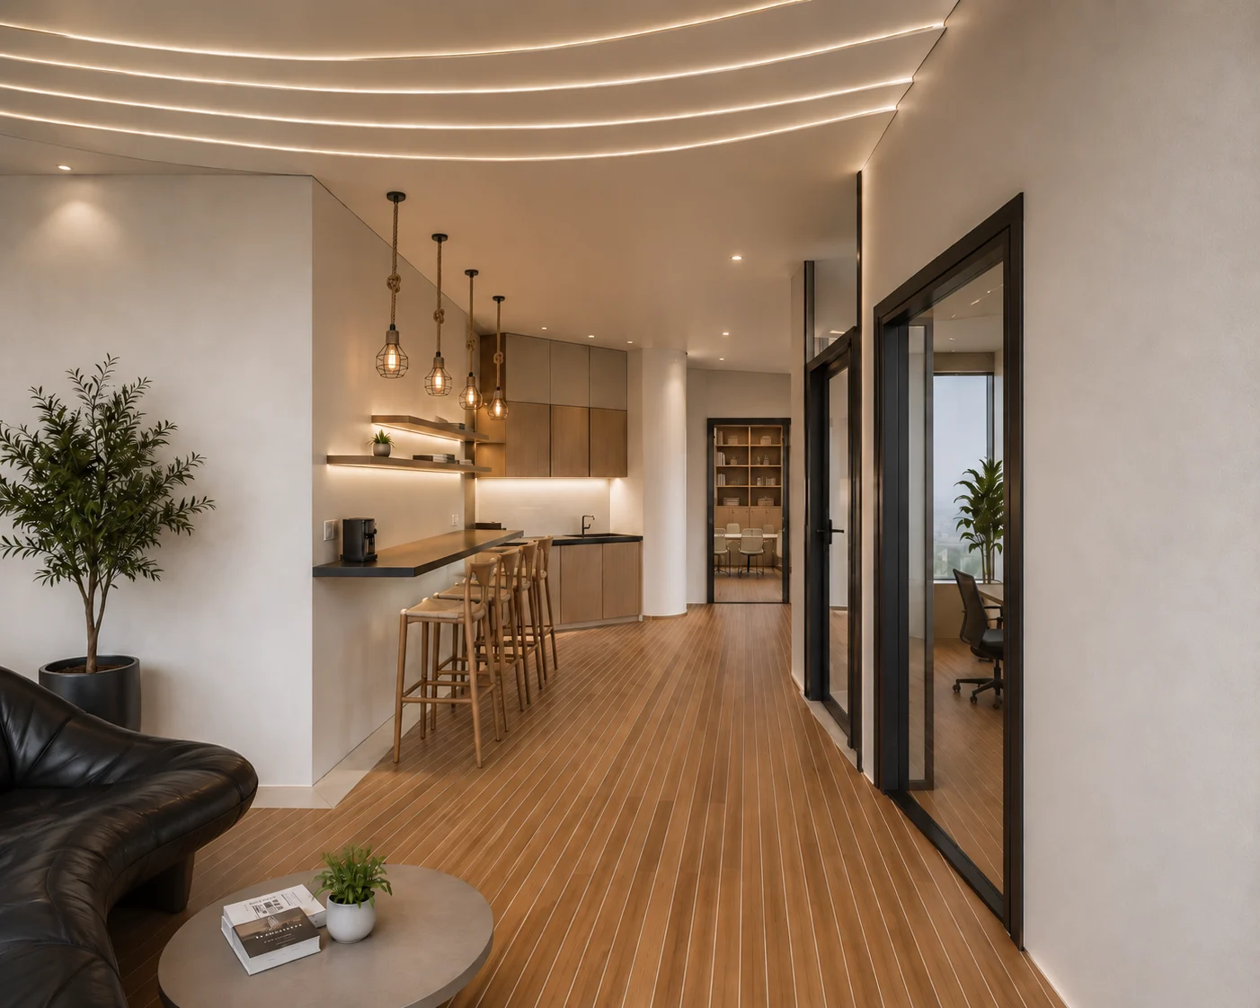
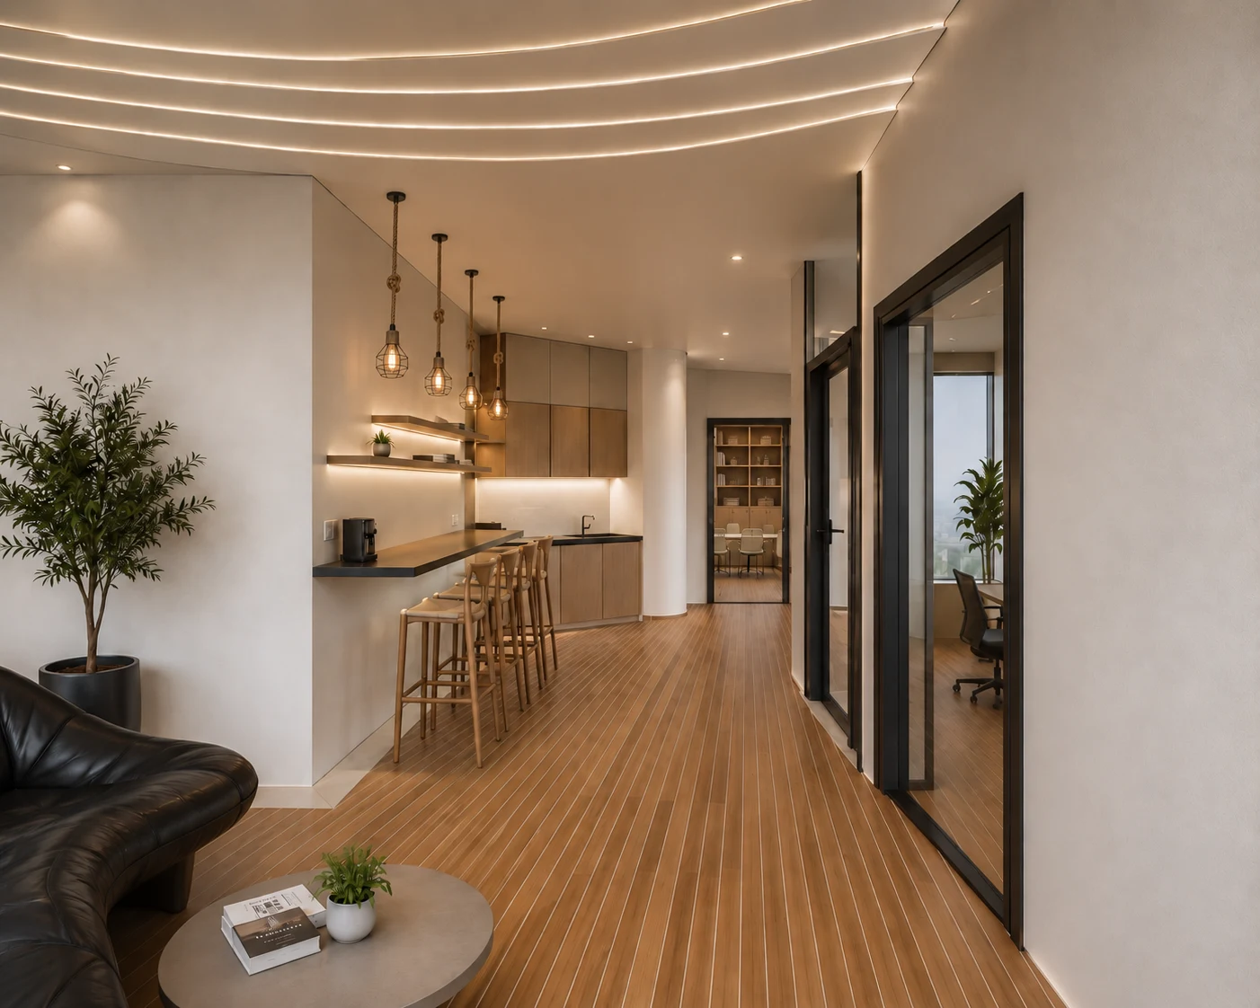
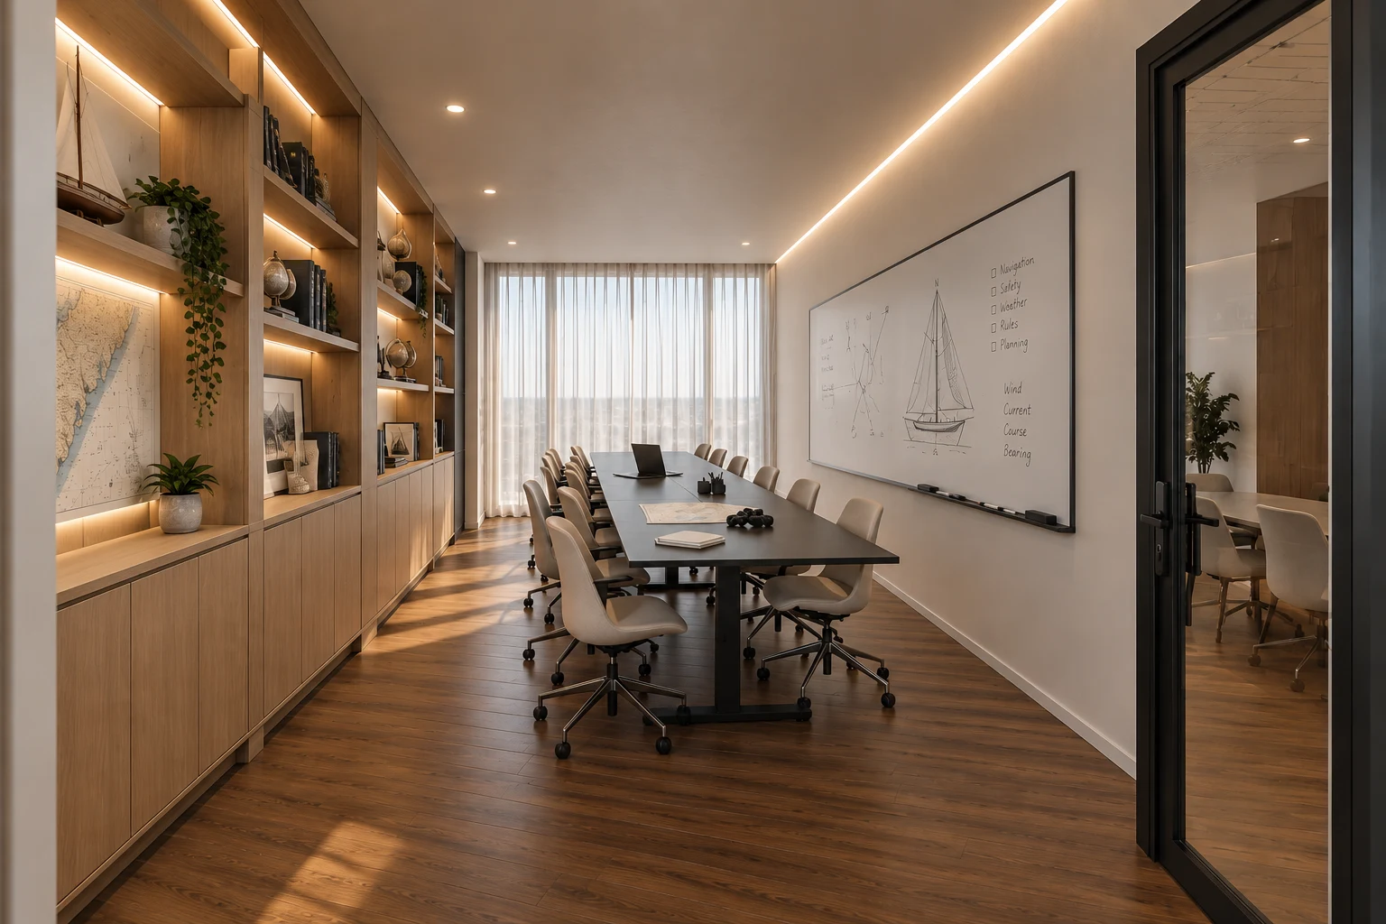
The office is organized around a clear circulation route that connects the public areas with the work and learning spaces. Glass partitions maintain visual continuity across the floor, while each function remains clearly defined.
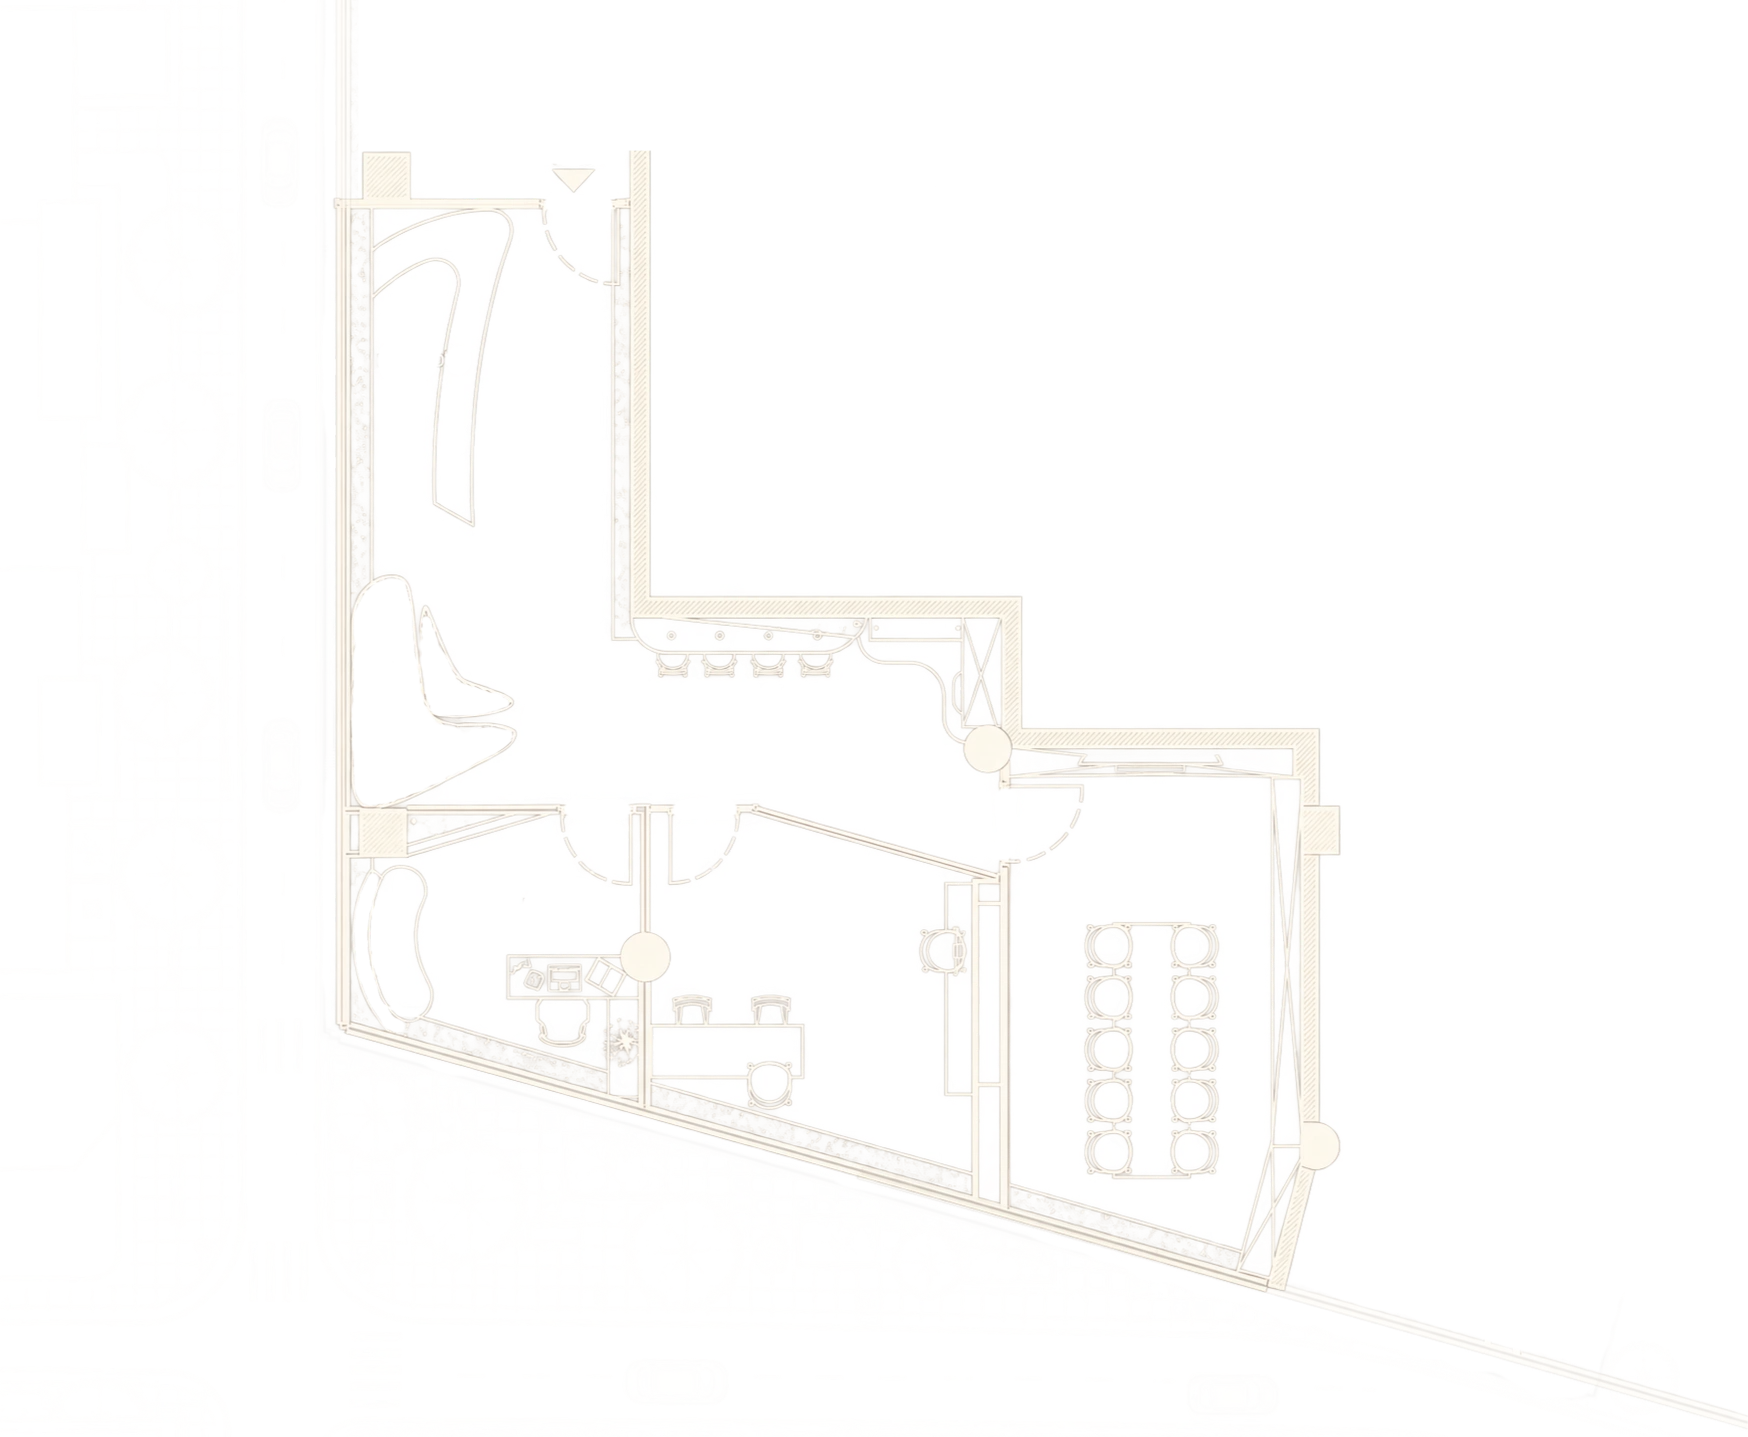
Floor Plan

  • Reception
  • Waiting Area
  • Kitchenette & Bar
  • Skippers Classroom
  • Marketing & Advertising Office
  • Manager Office
Floor Plan
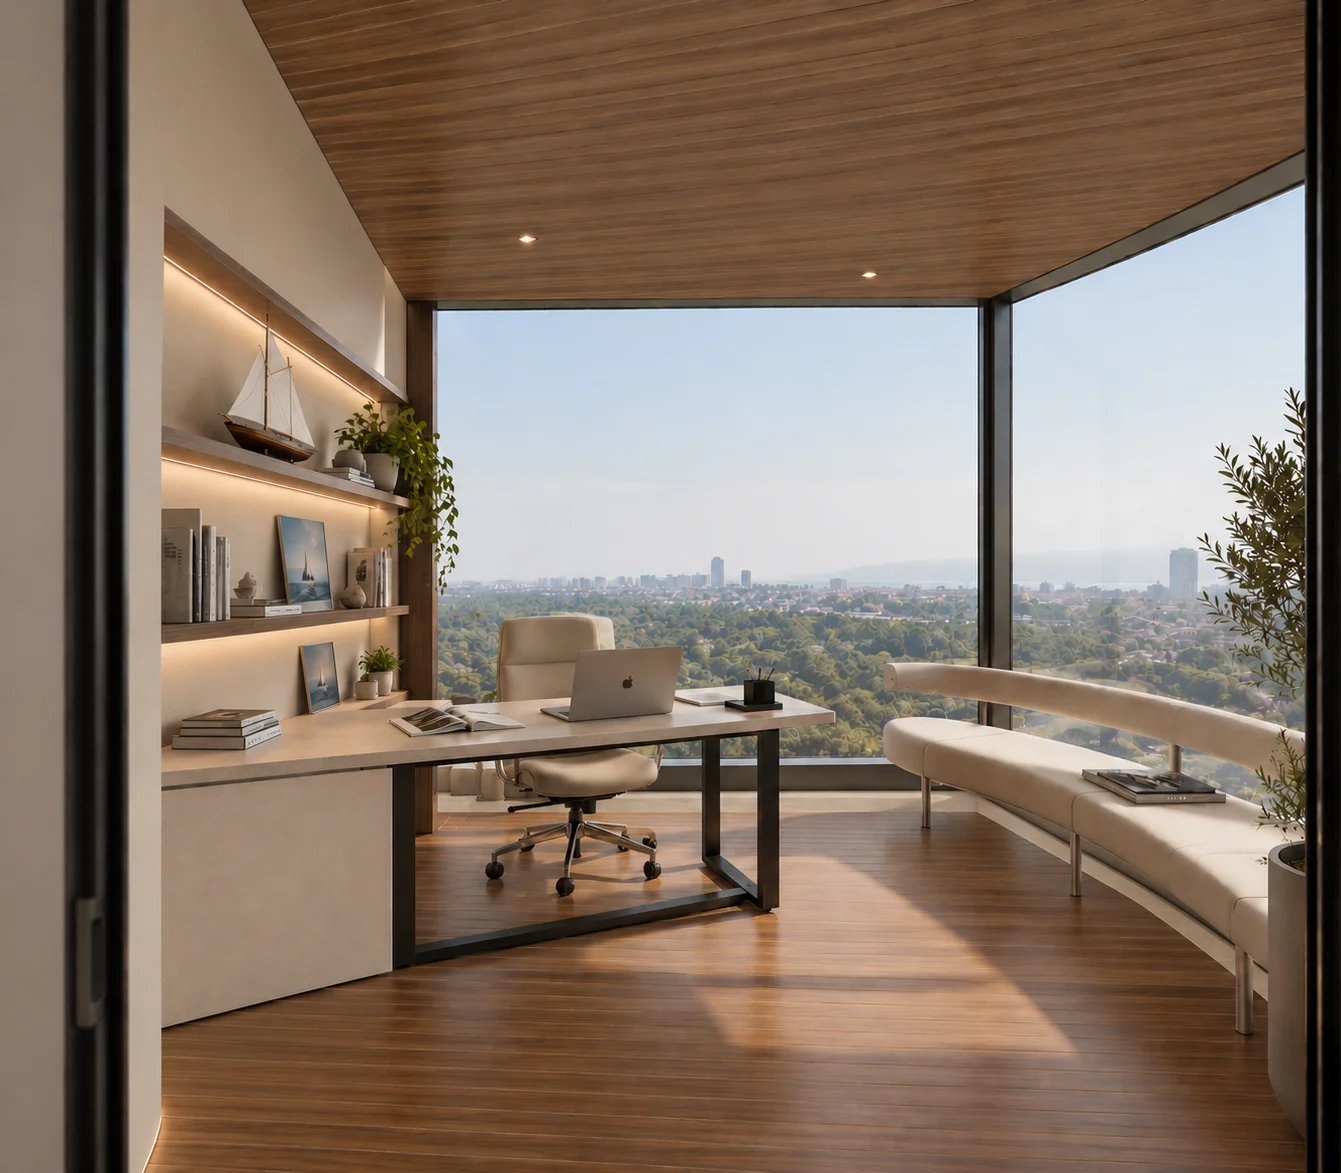
Floor plan of the Anchor offices: reception and waiting area, kitchenette and bar, class, marketing department and manager office along a clear circulation route, drawn over the faint plan of the streets and planting around the building.

ReceptionWaiting AreaKitchenette & BarManager OfficeMarketing & AdvertisingClass
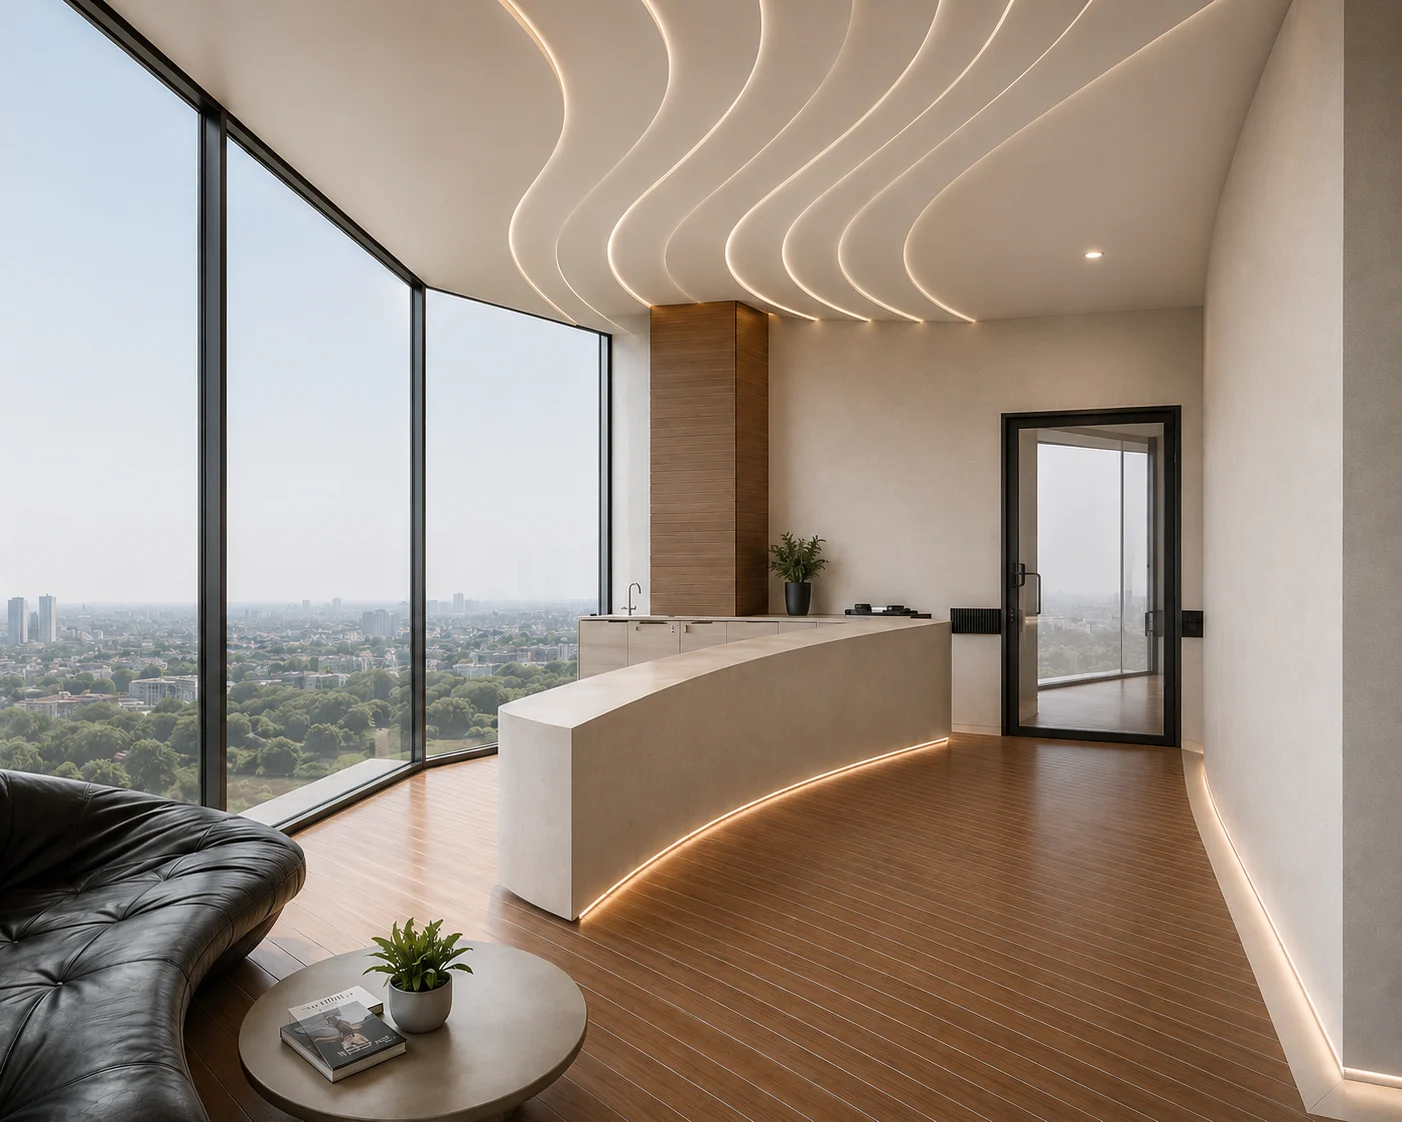
Interior Experience


Next ProjectKahlo Apartment