Balance
Wellness House

Wellness House
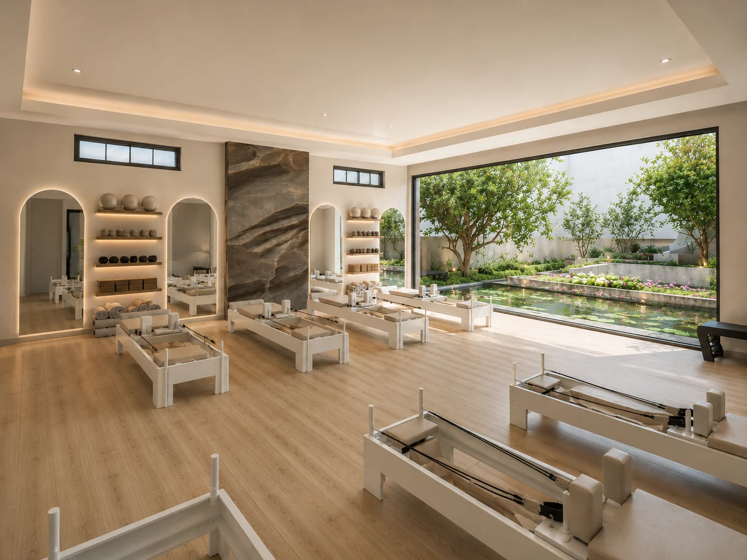
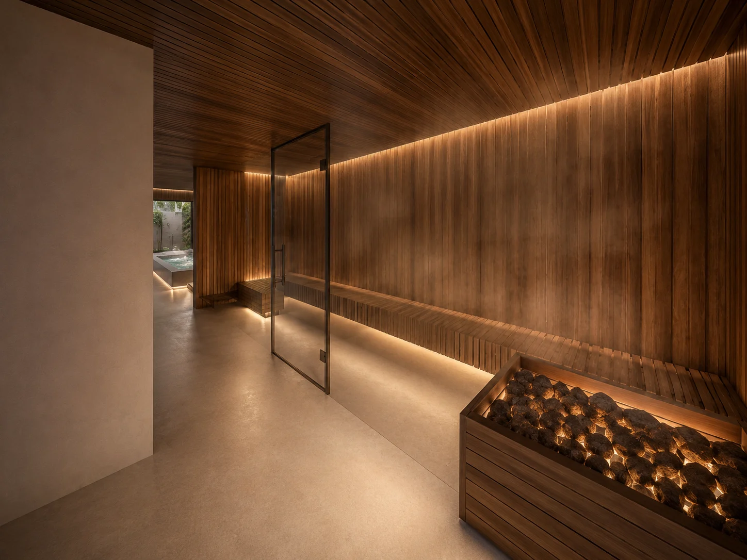
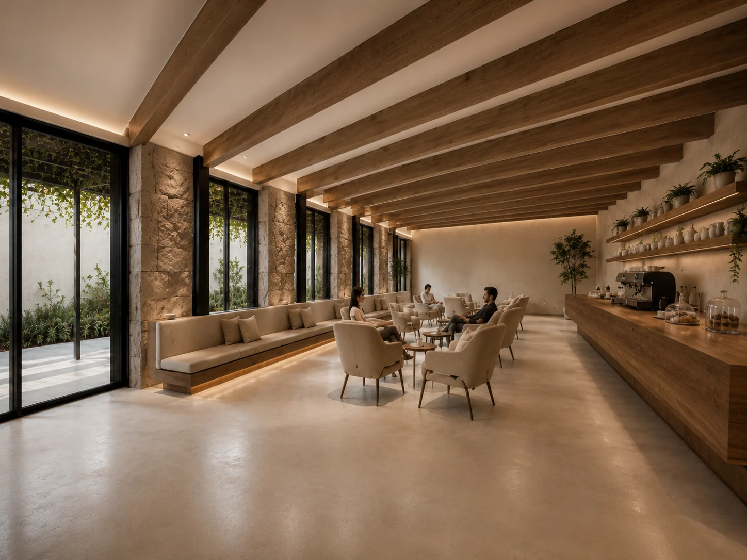
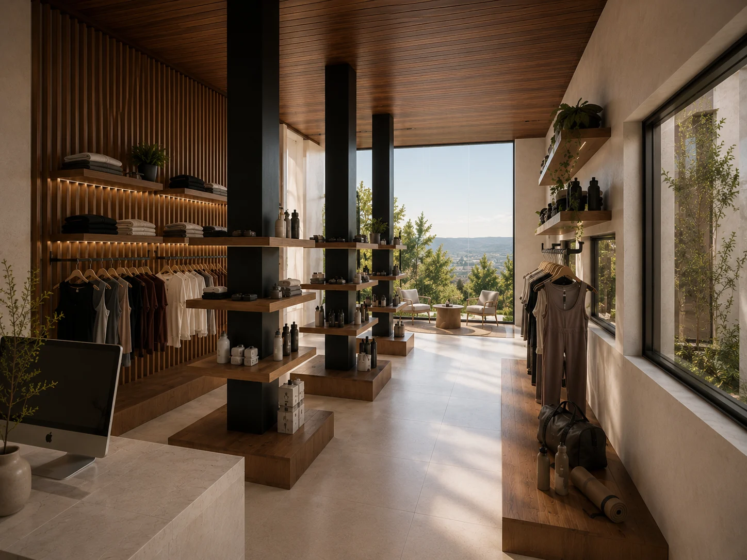
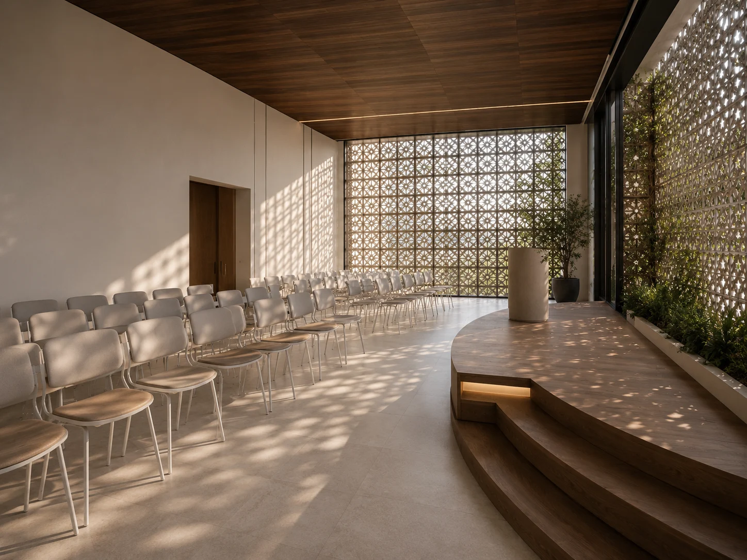
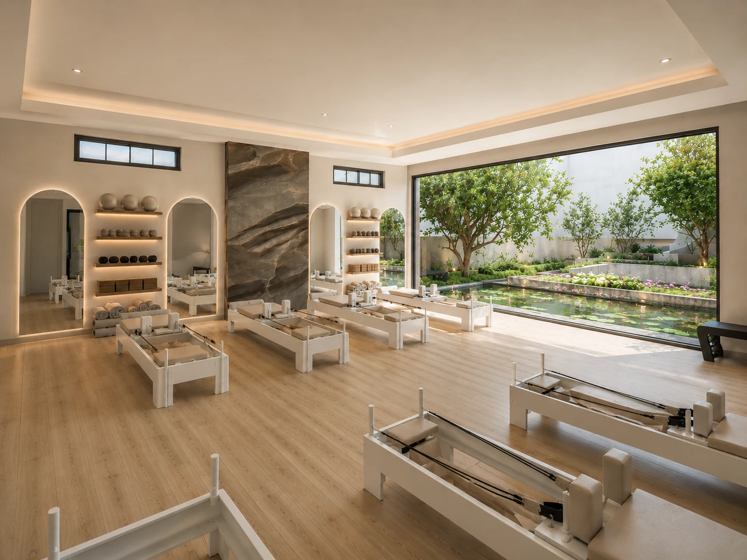
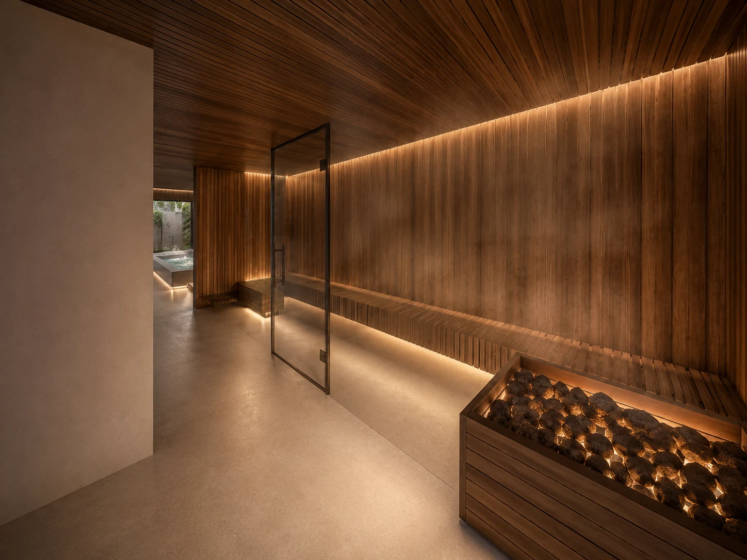
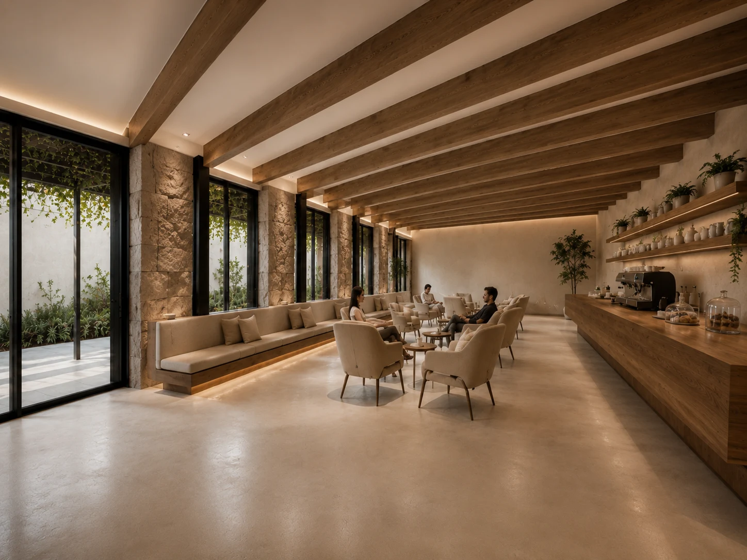
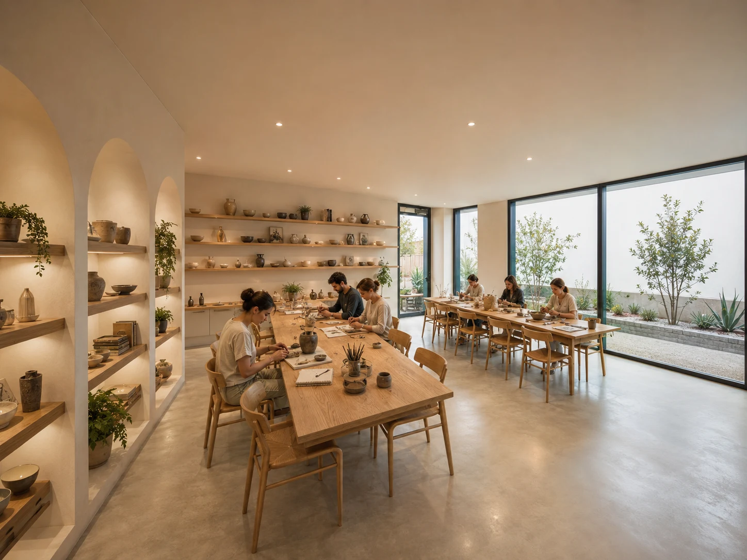
BALANCE was conceived as a place of retreat and reflection, where architecture, landscape, and movement come together to create a gradual transition from everyday life into a quieter, more balanced state.
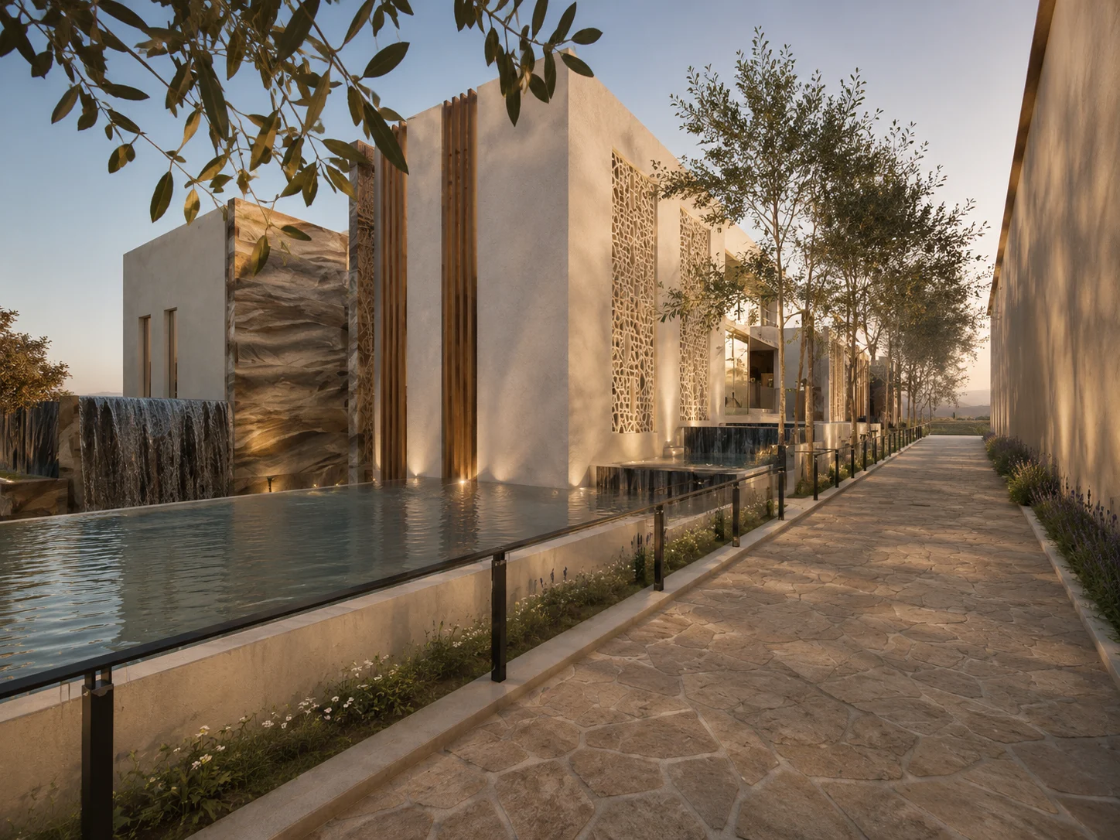
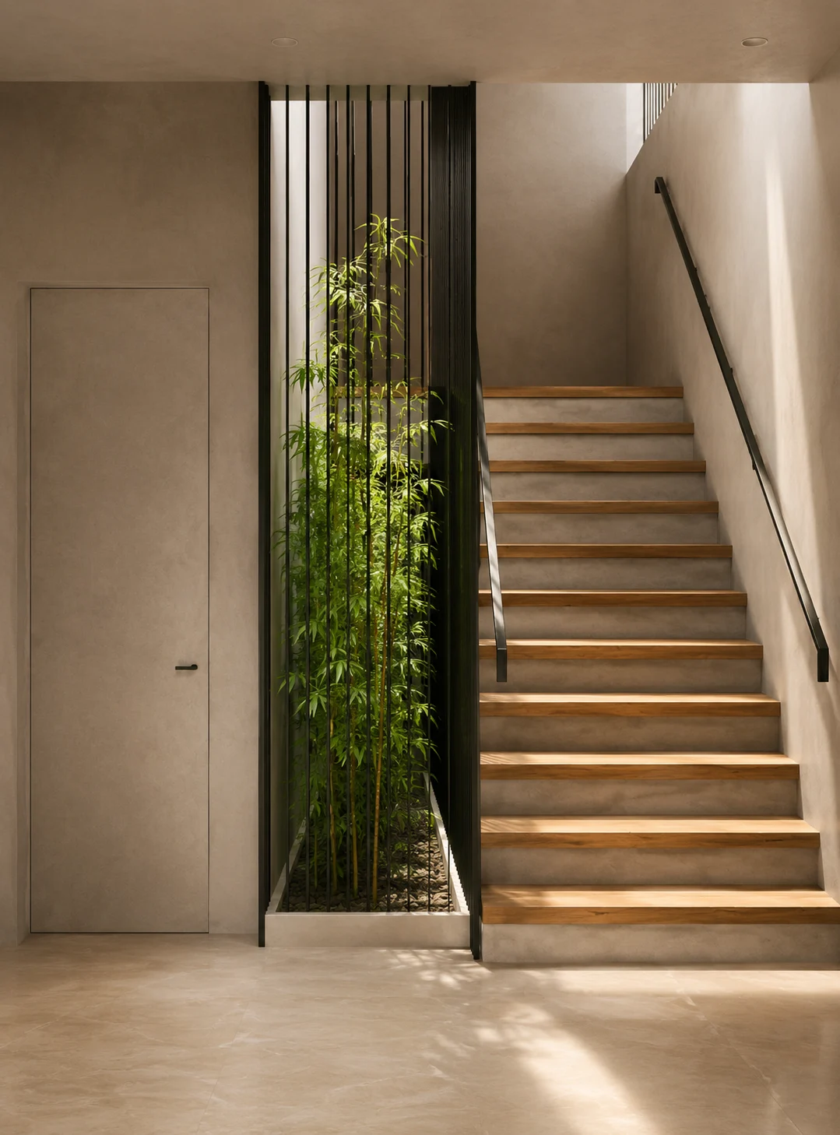
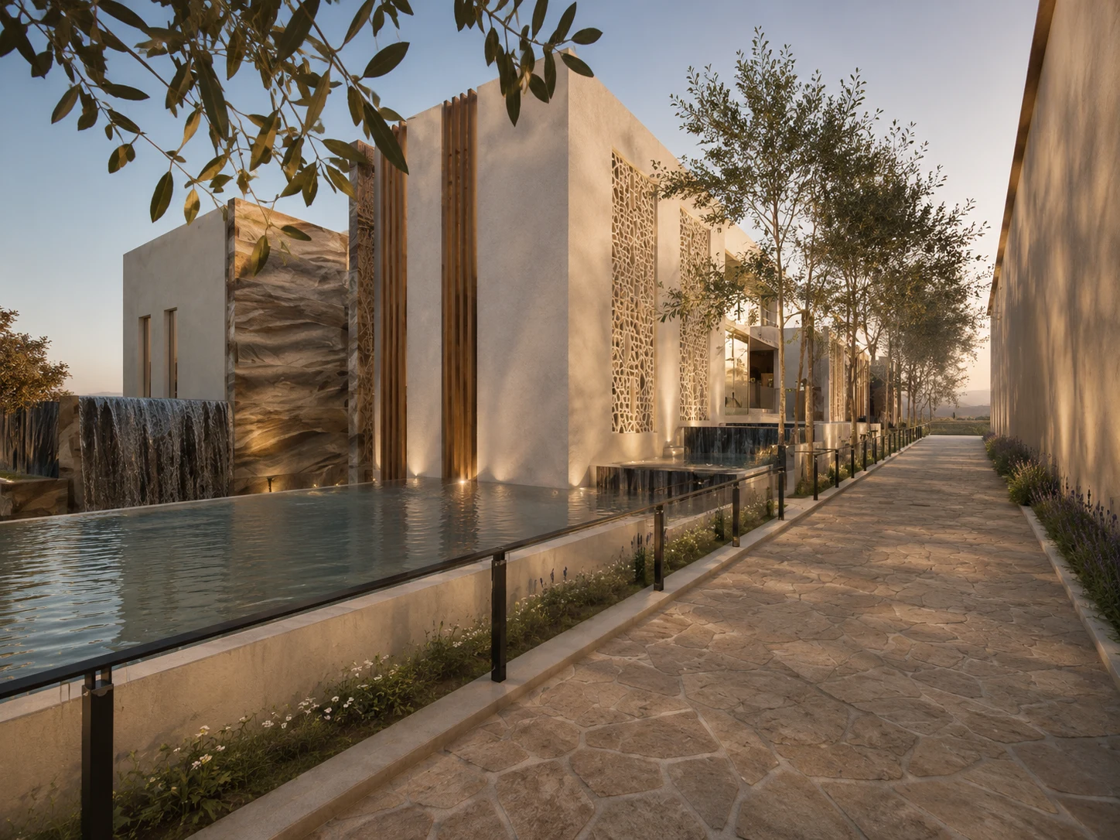
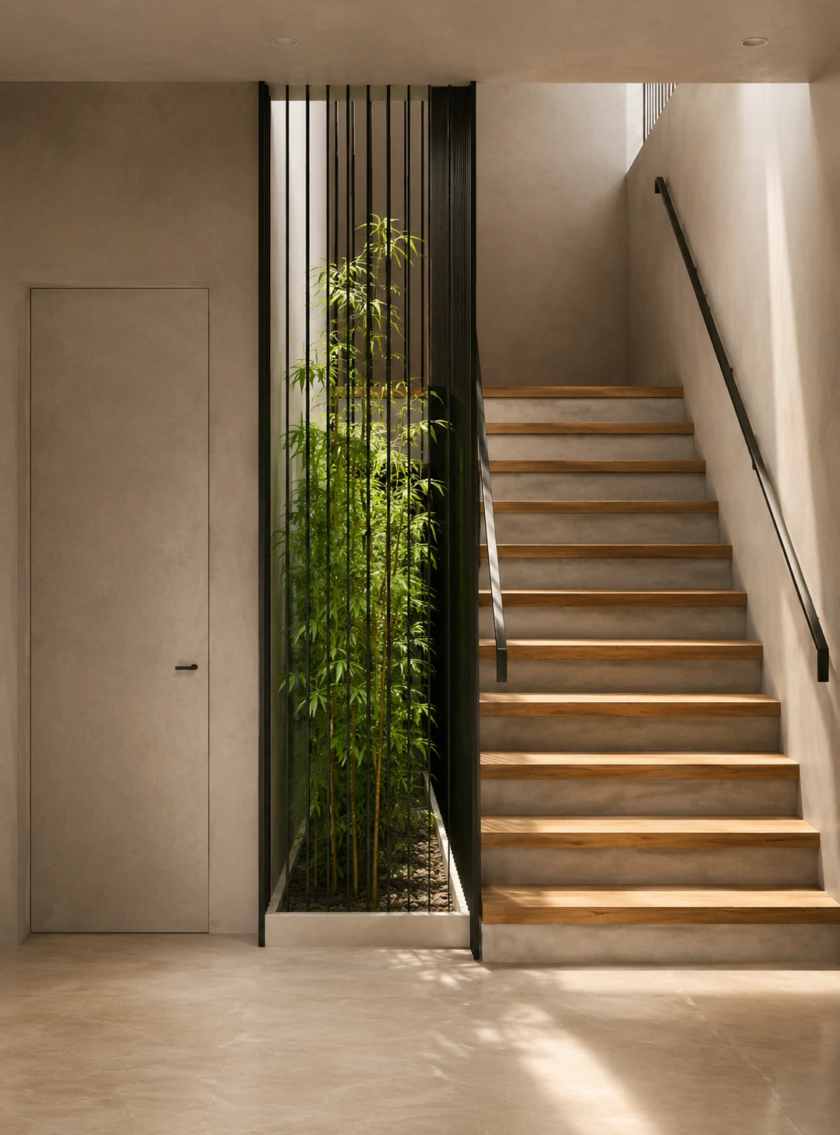
The project responds to the mountainous landscape of Neve Ativ through changes in level, framed views, natural materials, water, and integrated greenery.

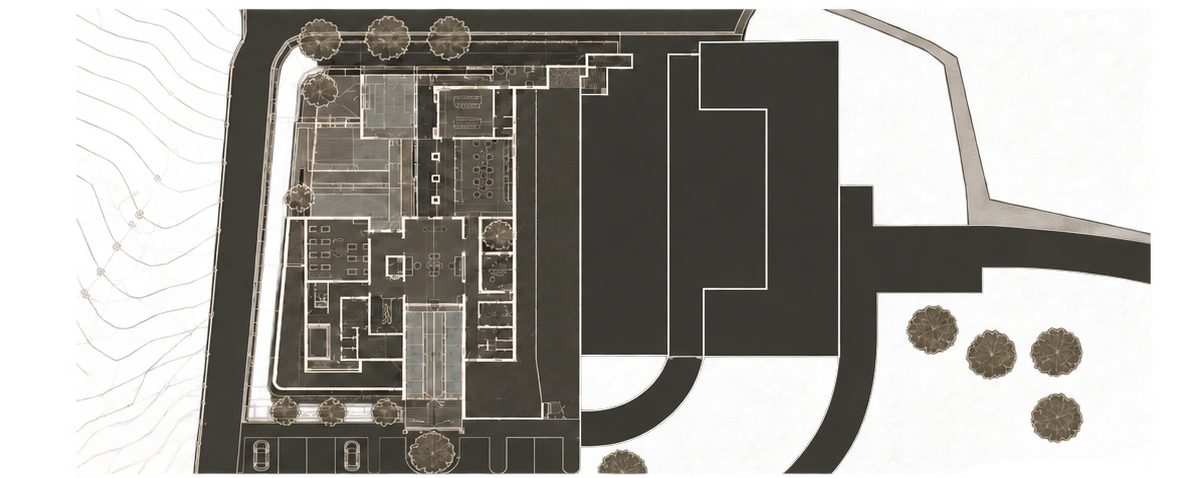
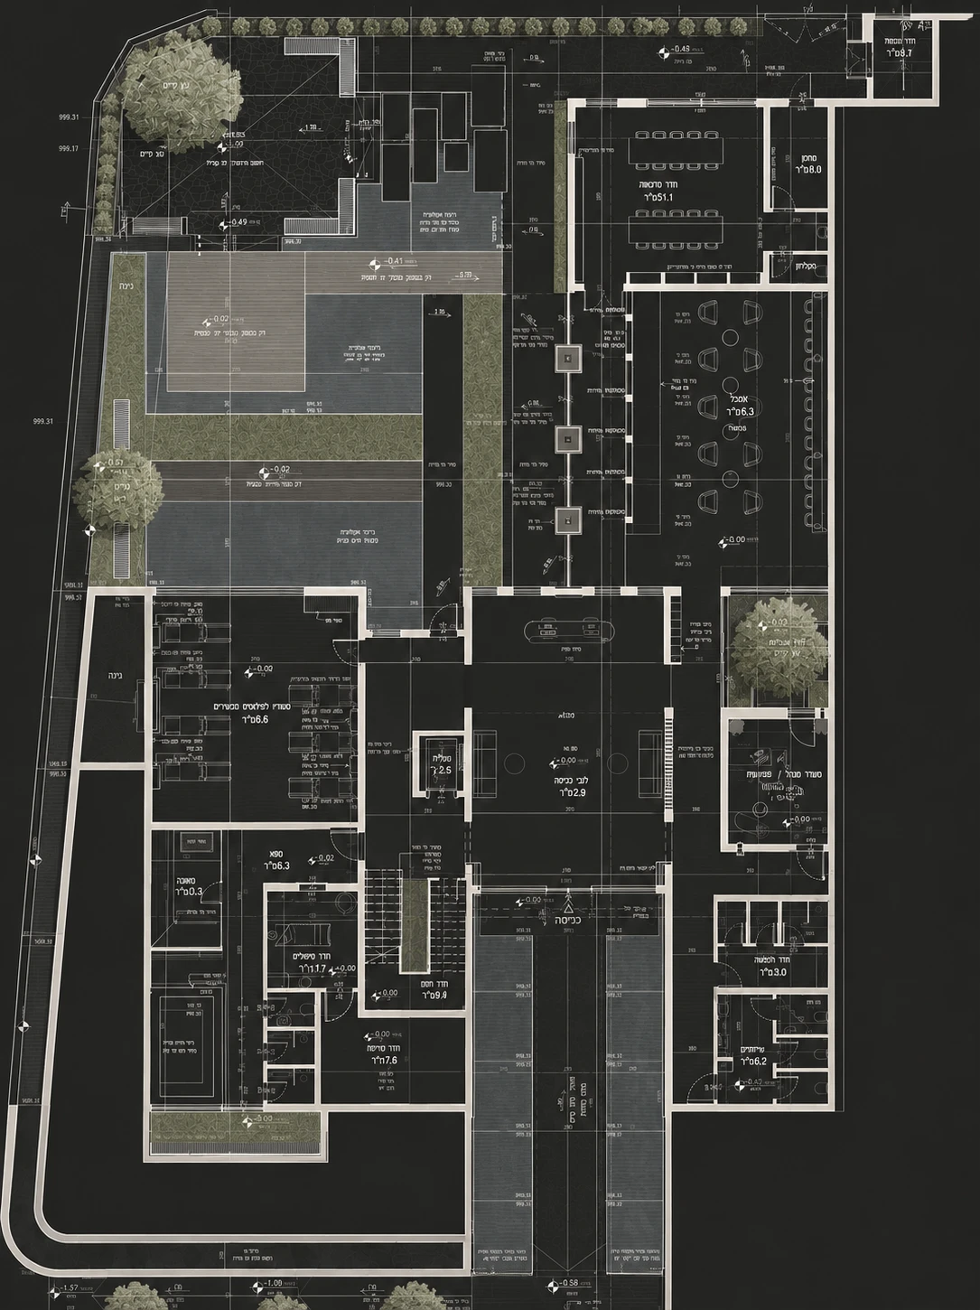
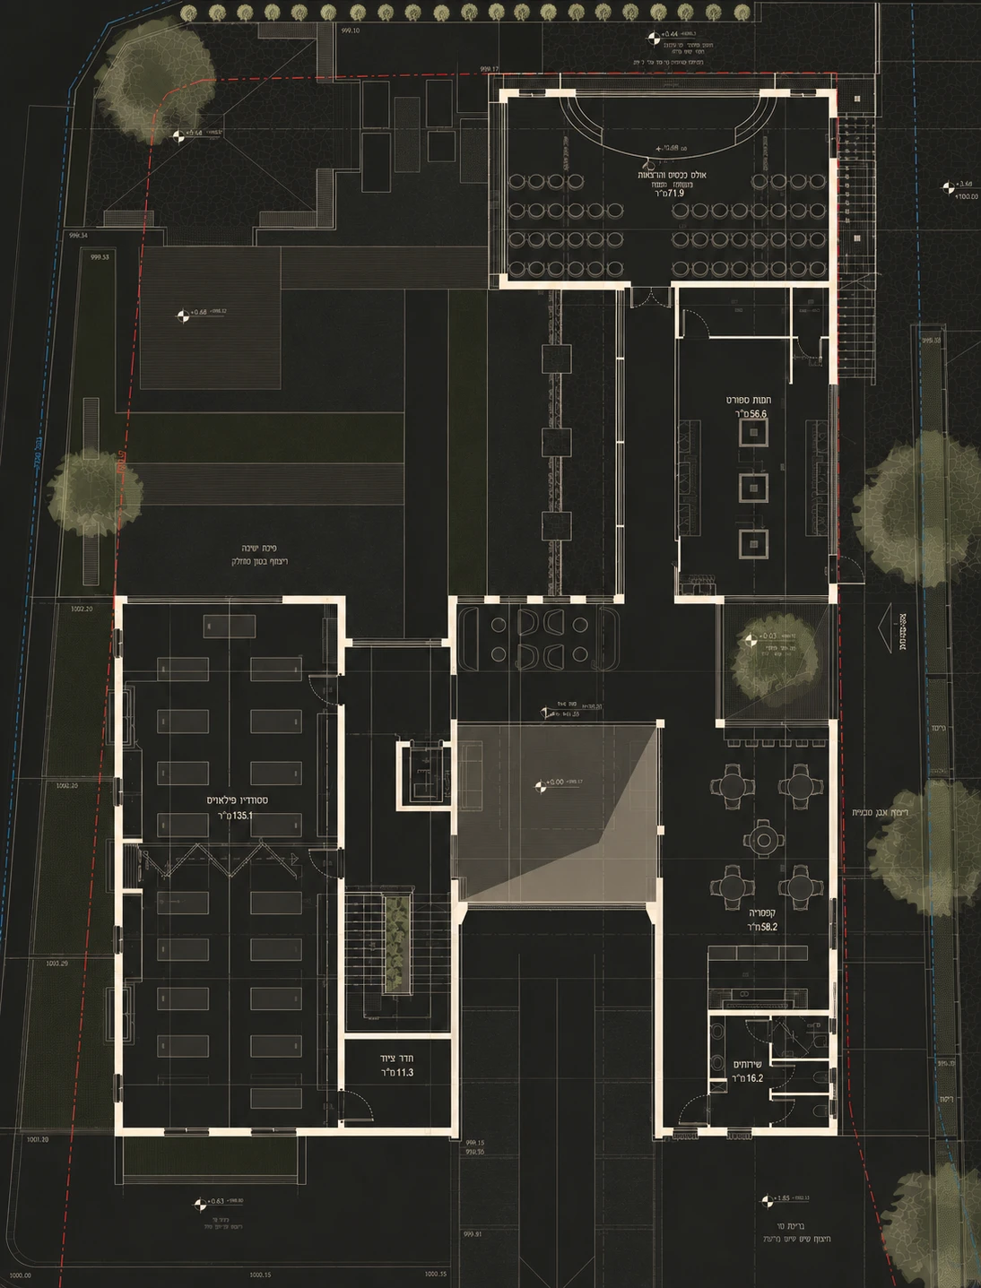
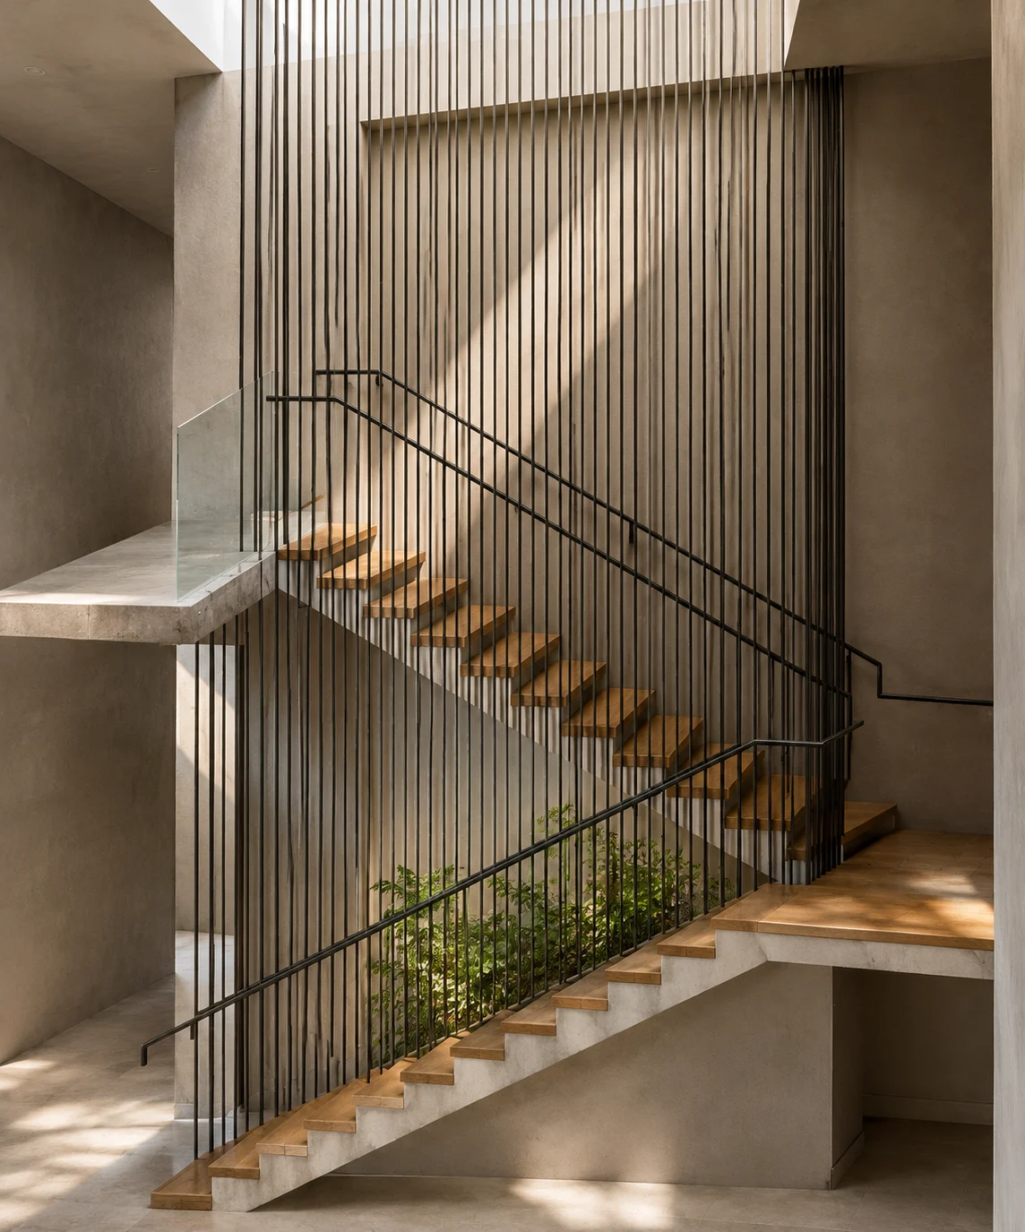
The program is organized across changing levels, creating a continuous relationship between interior spaces, courtyards and landscape.