Kahlo Apartment
Residential Interior Design
Residential Interior Design
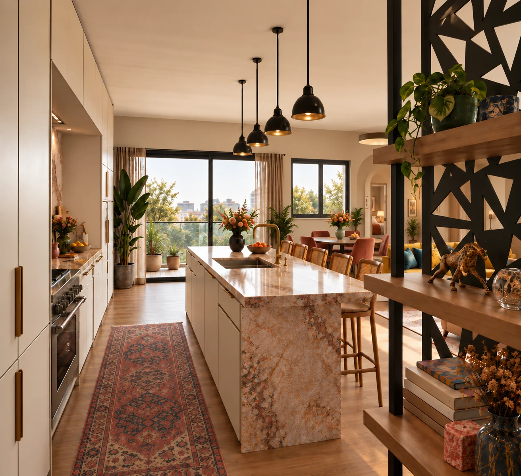
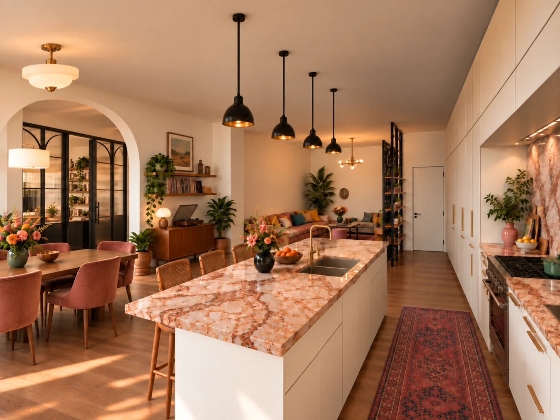
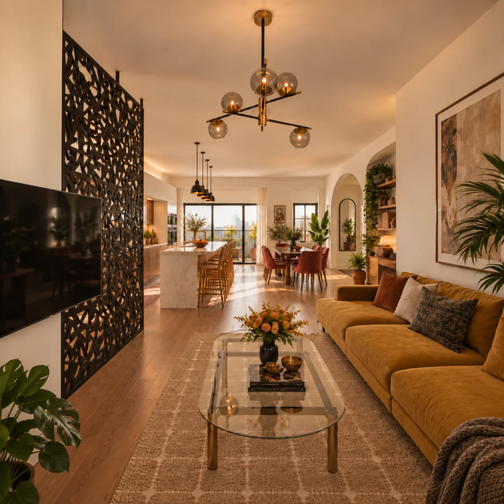
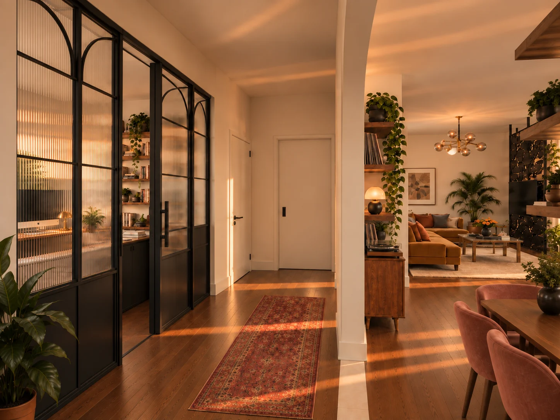
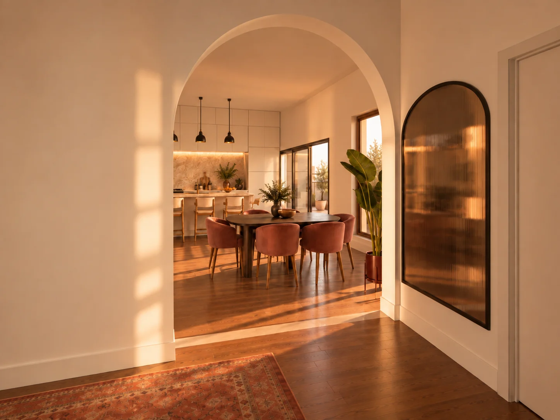
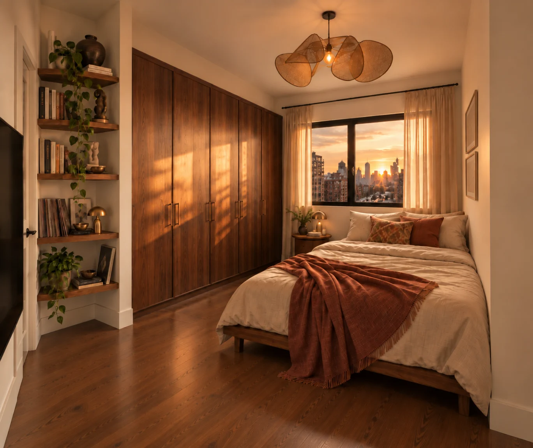
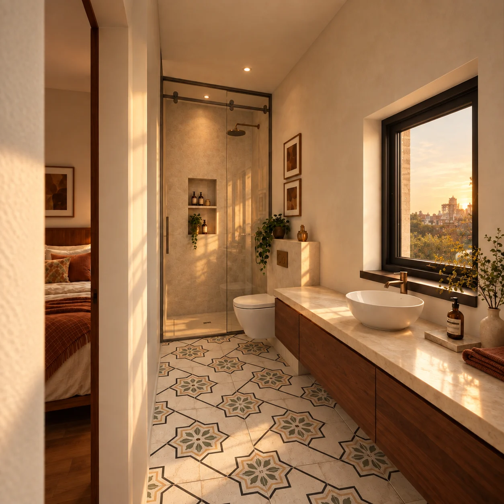
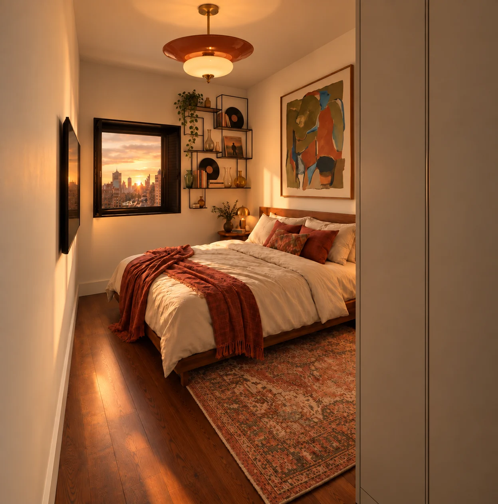
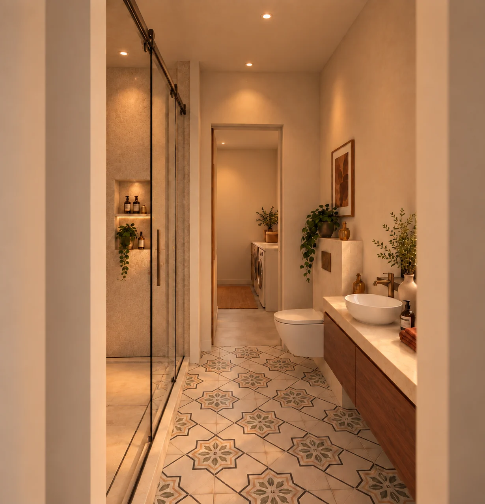
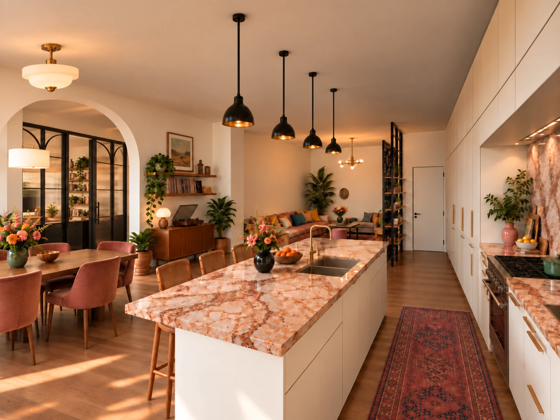
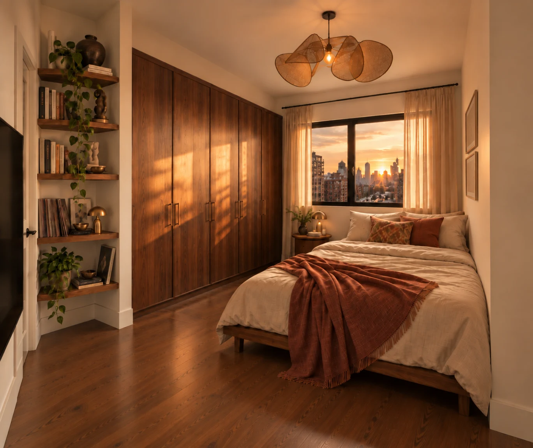
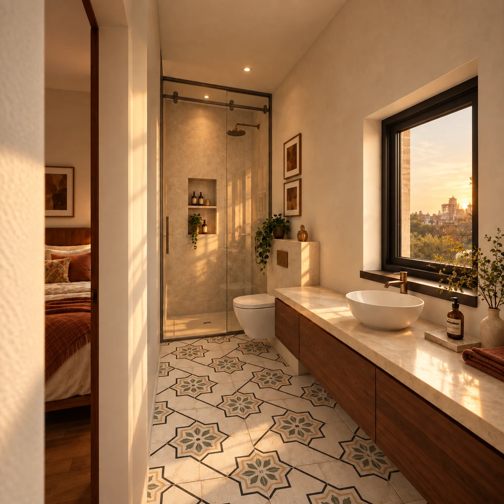
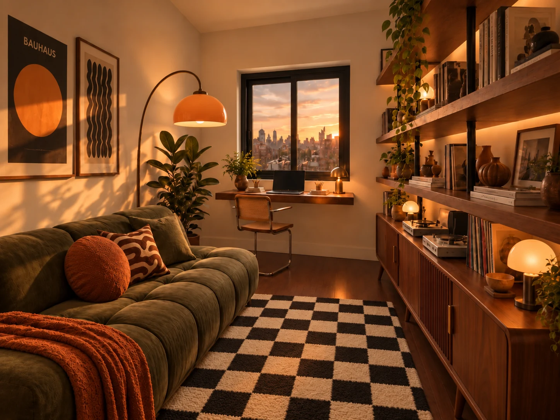
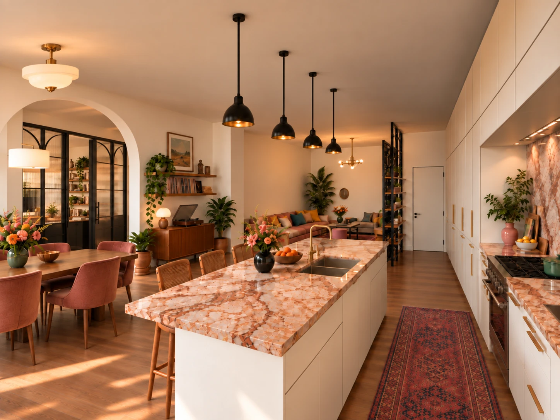
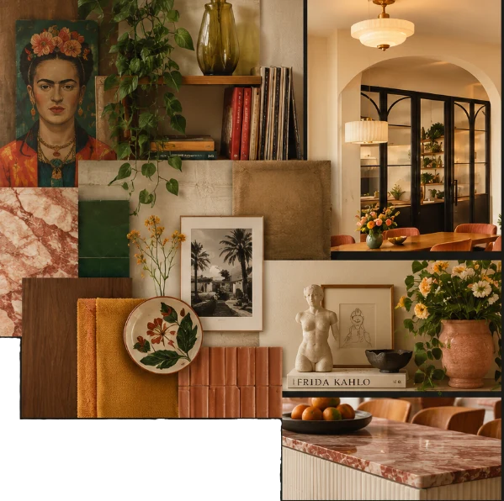
KAHLO Apartment was shaped around a more expressive and personal approach to residential design. Rather than following a single aesthetic, the interior brings together vintage influences, art, rich textiles and warm natural materials. Color and character are layered throughout the apartment, while the planning remains clear, functional and contemporary.
ArtVintageTextureColorNatural Materials


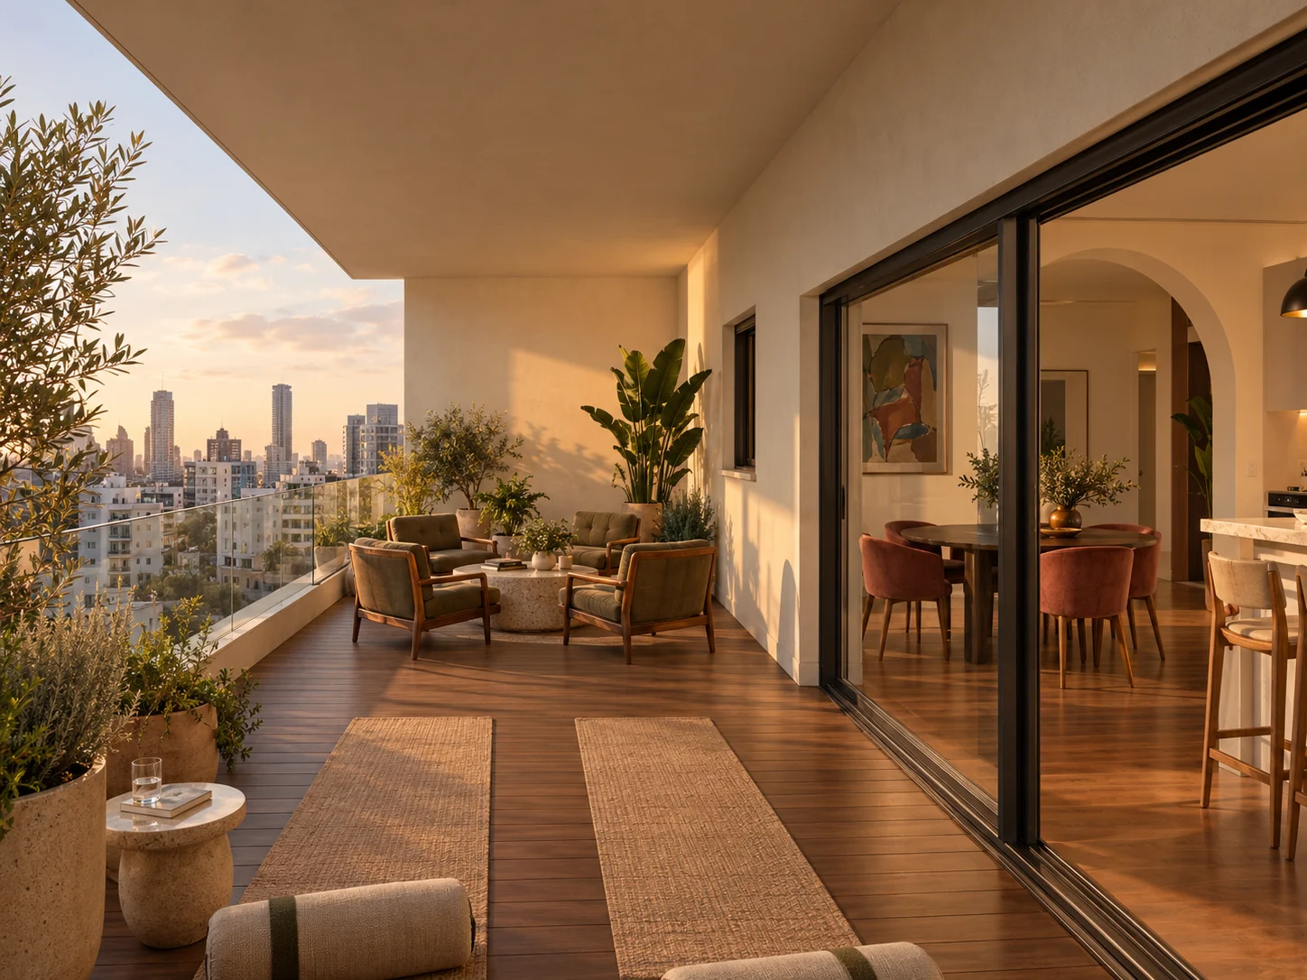
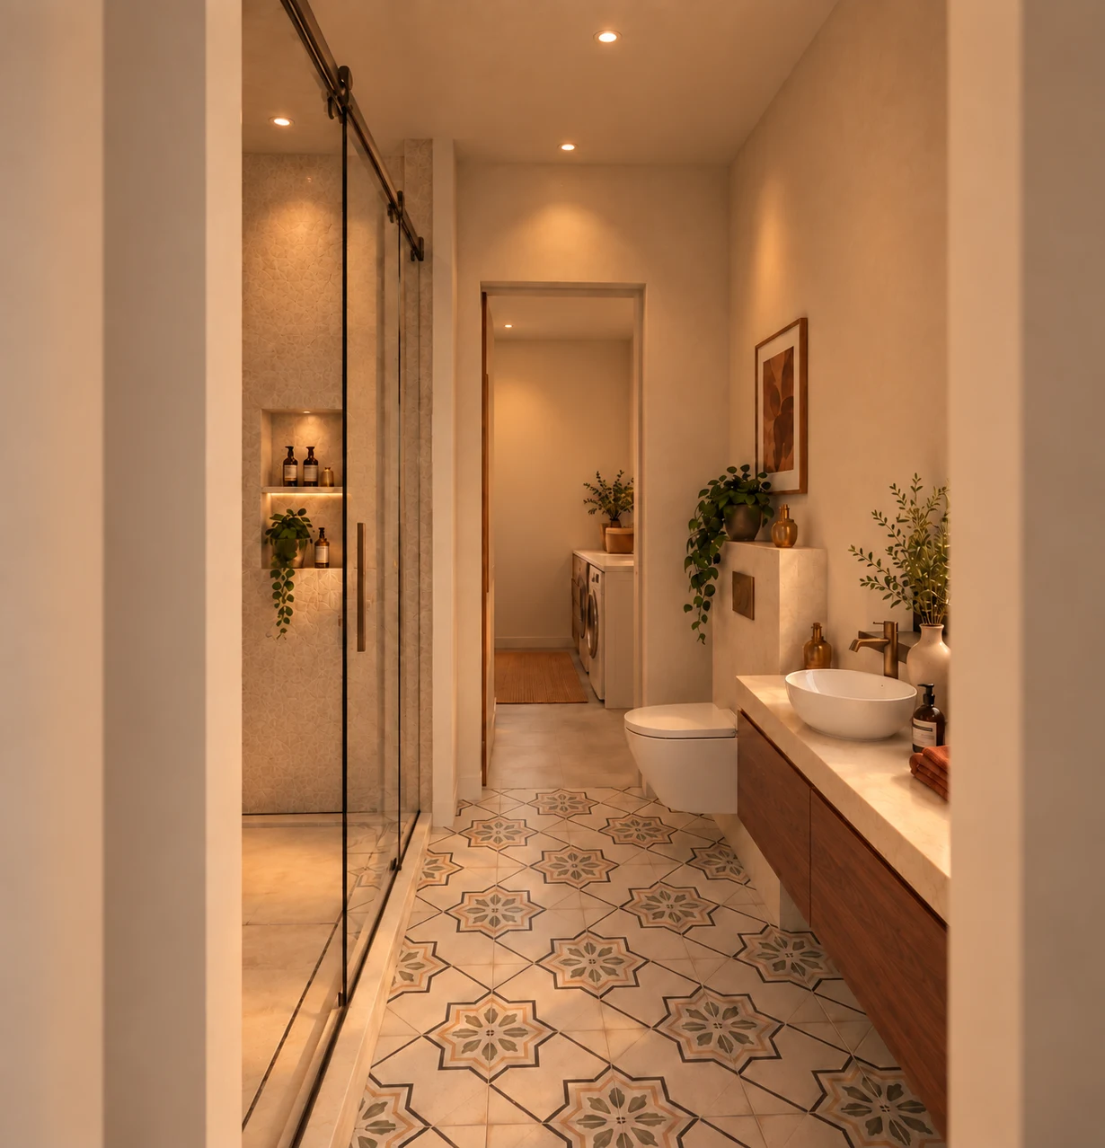
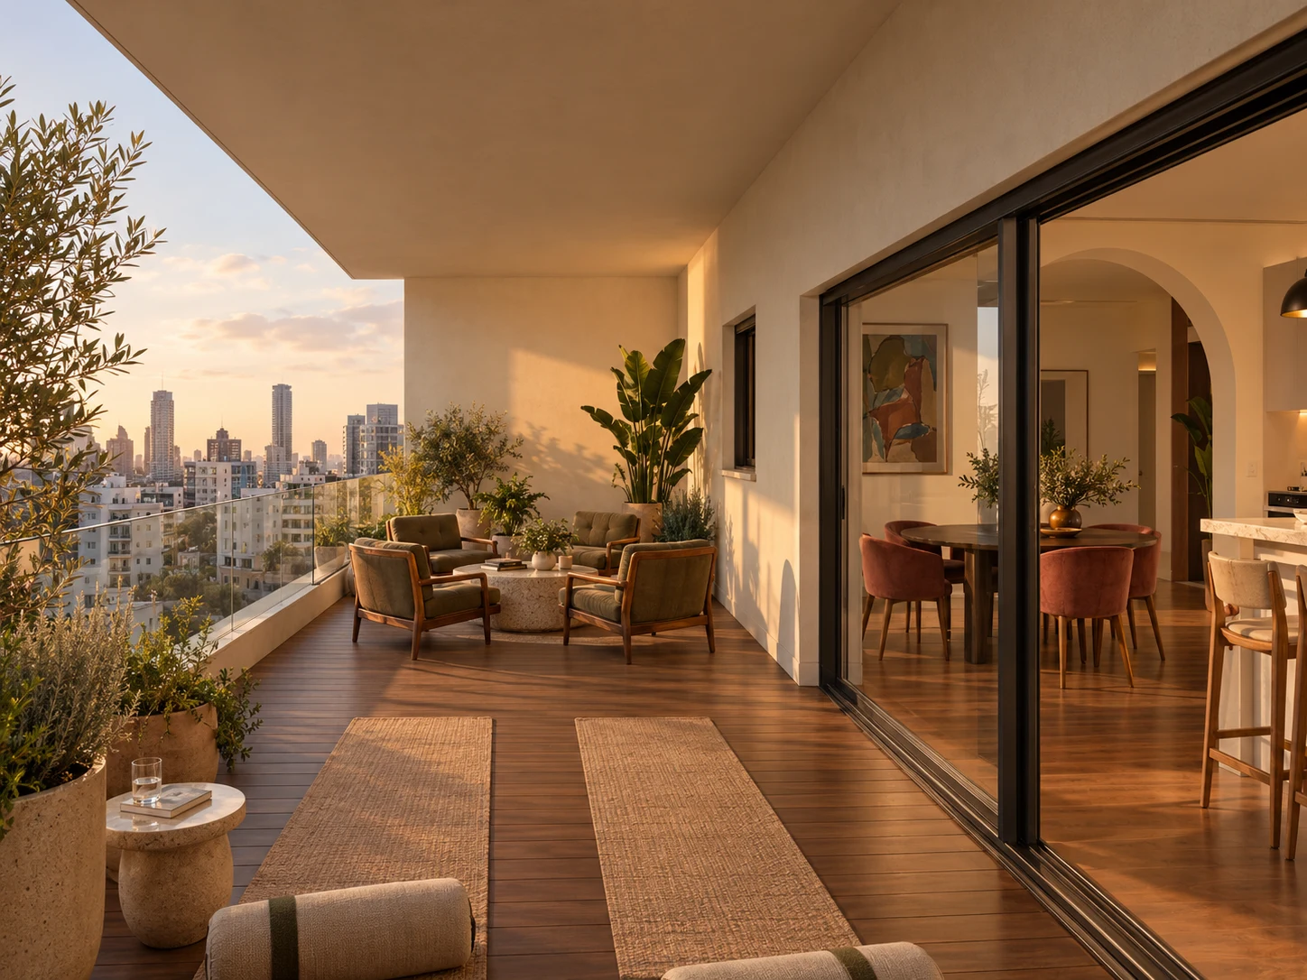
The apartment is organized around an open central living space that connects the kitchen, dining area and living room, while the bedrooms and service spaces are arranged along a more private inner zone. The layout creates a clear transition between shared and intimate areas, with the balcony extending the main living space and bringing natural light deeper into the apartment.