דנה אמיתי · תיק עבודות

ENעב

Project 02

Greenhouse Coffee

Plant Nursery & Cafe

שרונה, תל אביב | 262 מ״רפרויקט עיצוב פנים · 2024

עיצוב פניםעיצוב מסחרי

Greenhouse Coffee — Plant Nursery & Cafe

The Idea


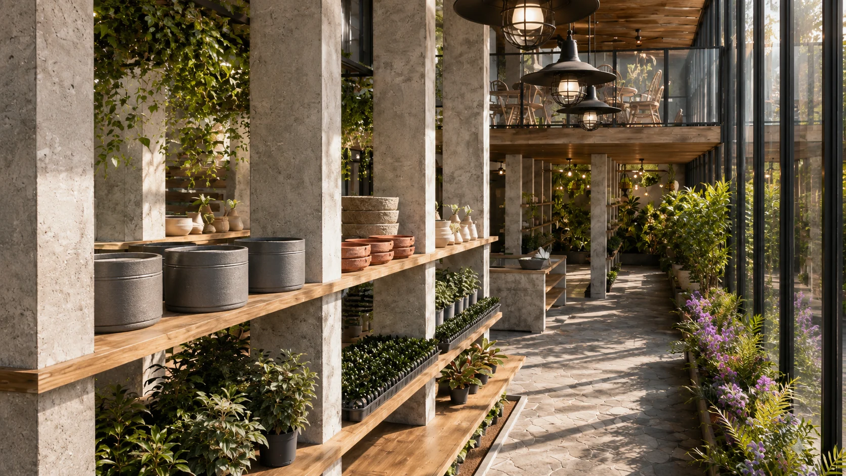
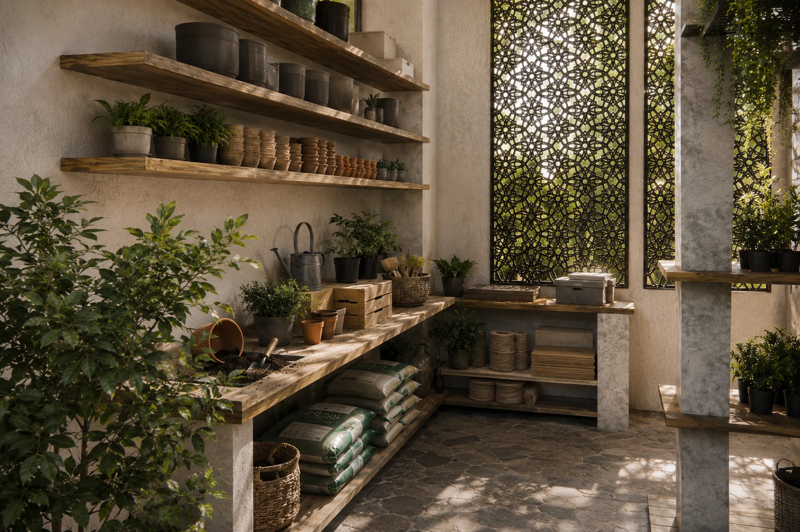
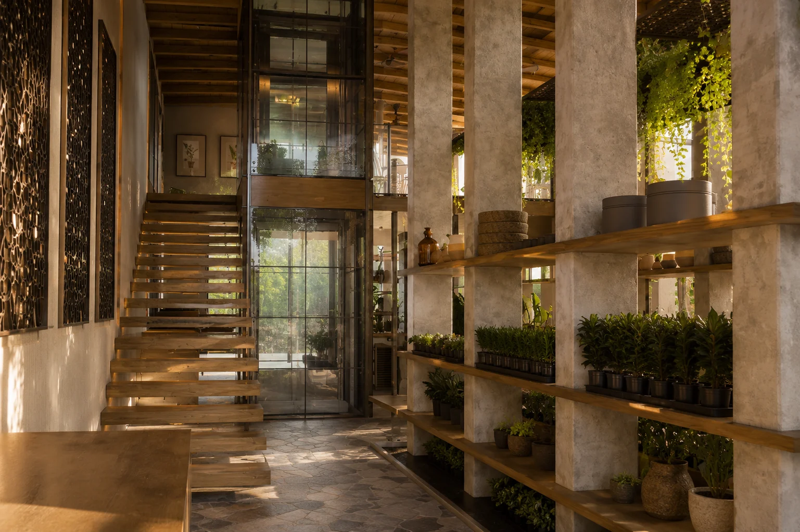
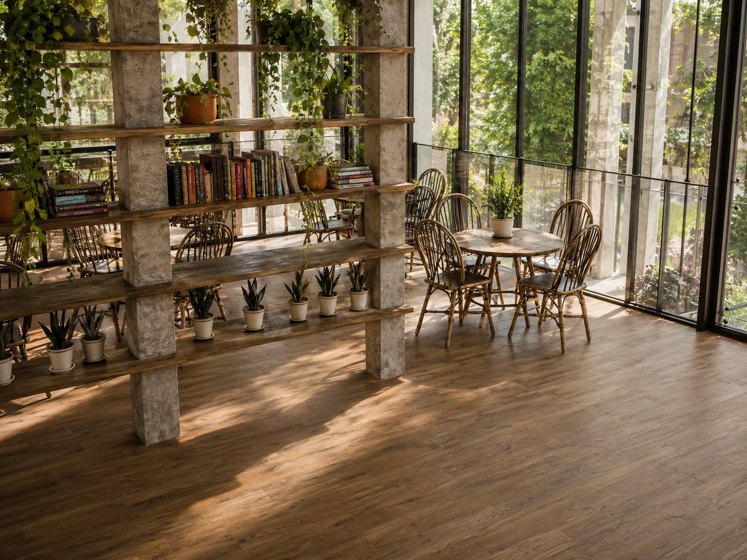
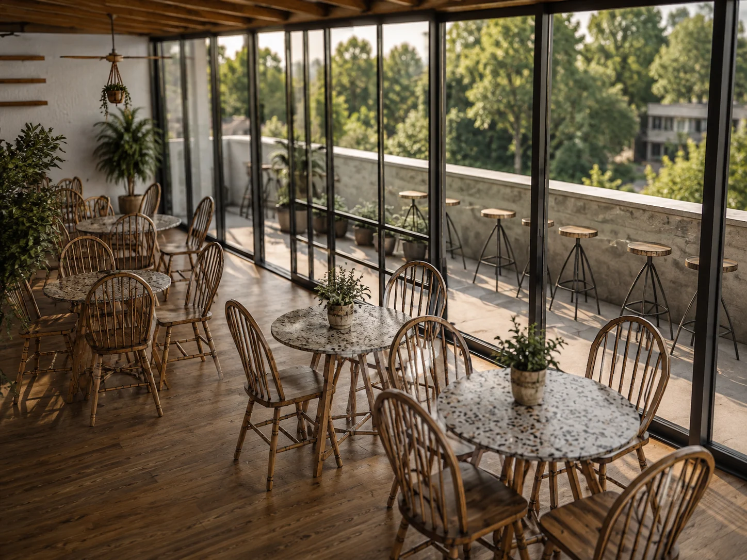
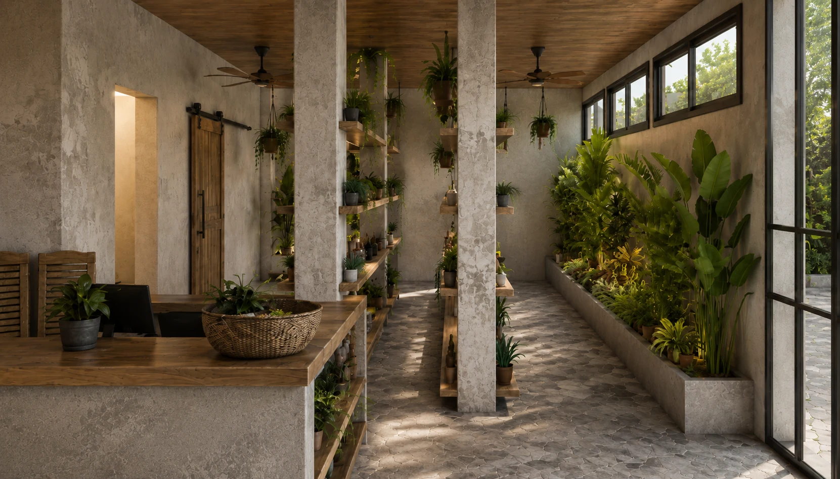
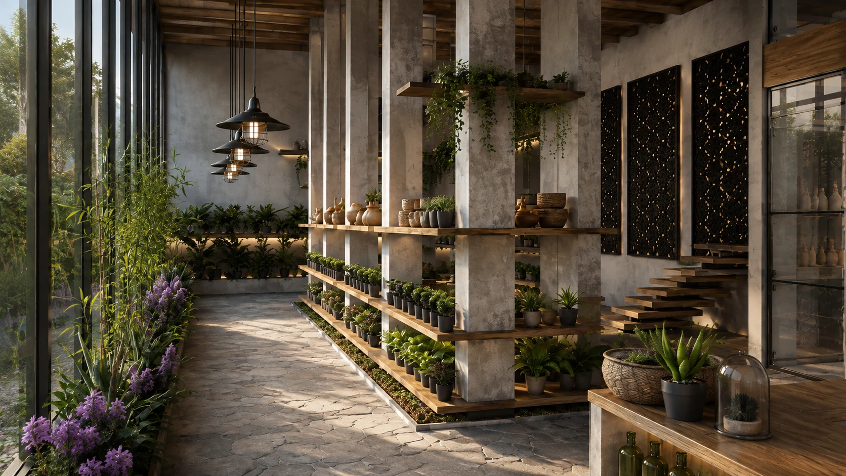
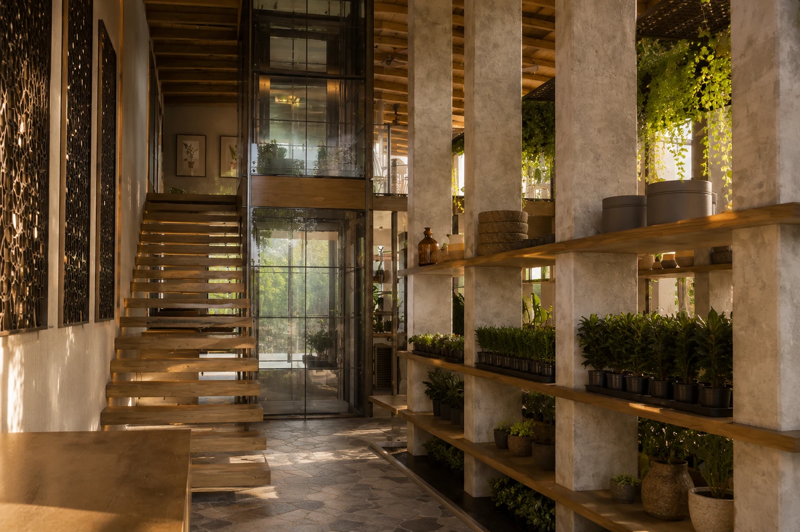
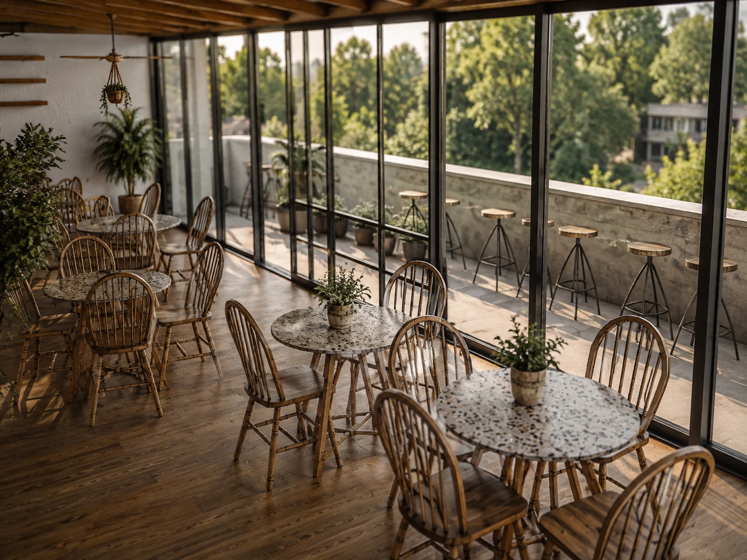
GREENHOUSE COFFEE משלב משתלה עם בית קפה, והופך את פעולת רכישת הצמחים לחוויה שמזמינה להישאר במקום. בית הקפה ממוקם בתוך המשתלה, כך שהצמחייה הופכת לחלק בלתי נפרד מהחלל עצמו.

Long section through Greenhouse Coffee: the nursery open the full height of the glass front, with the café on the gallery above it and the city drawn faintly behind.

Planning


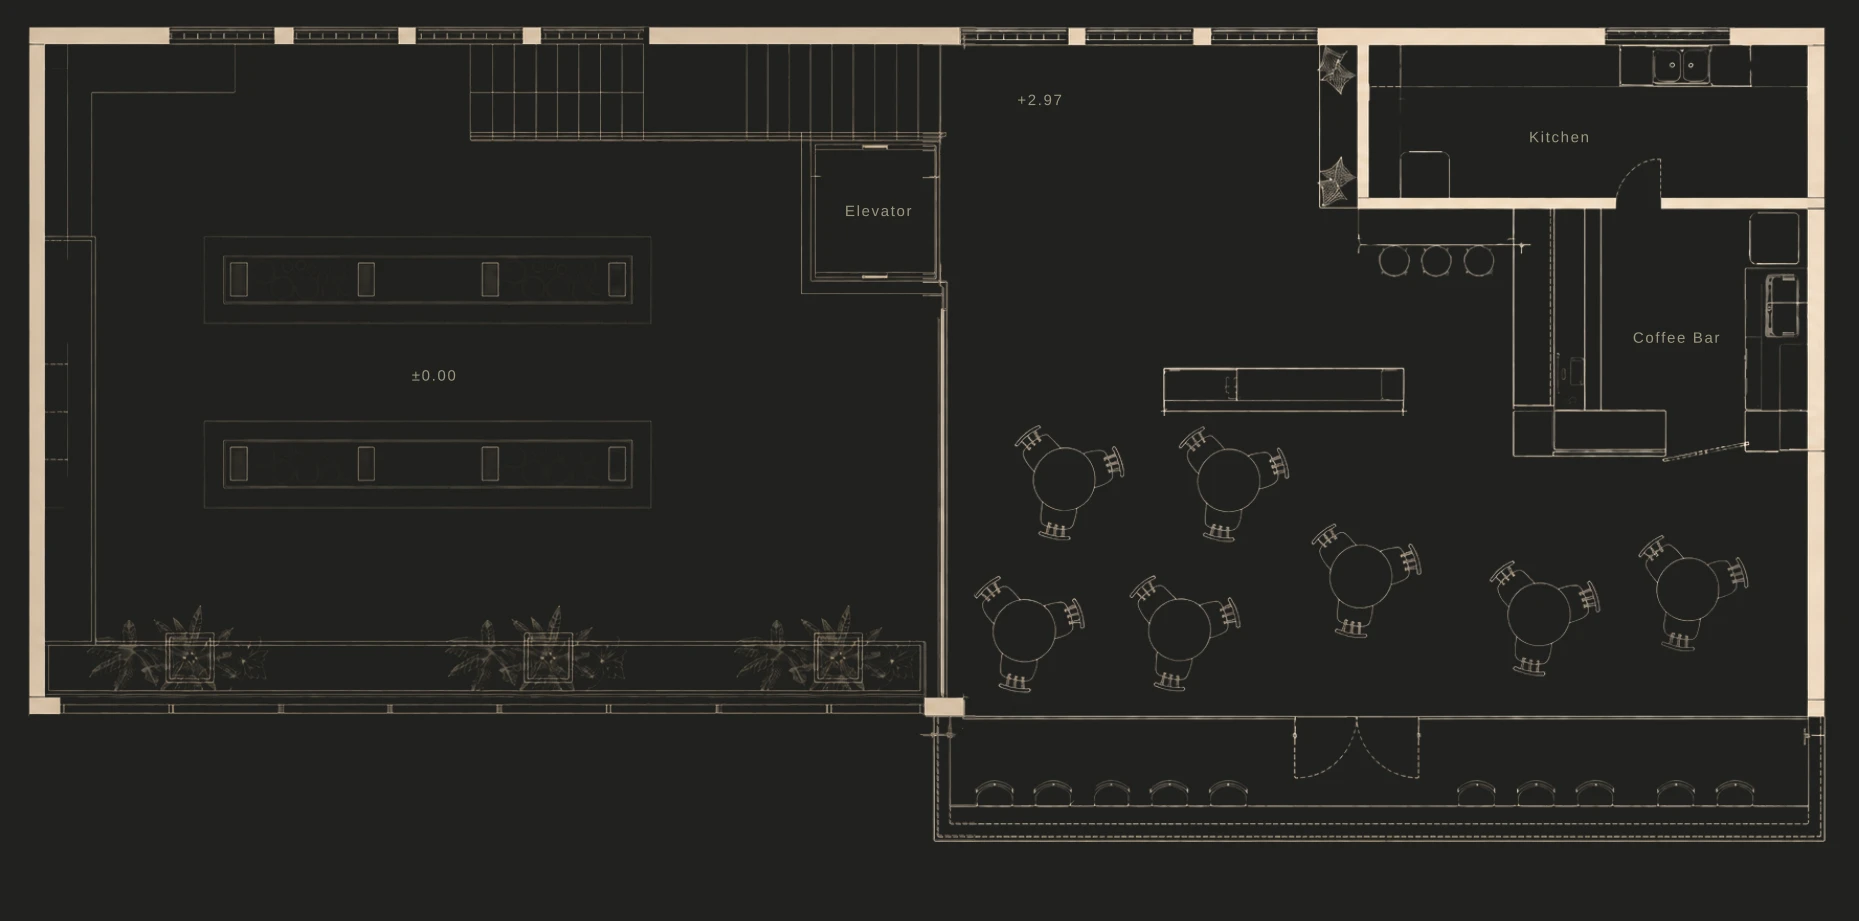
קומת הקרקע נשארת פתוחה סביב המשתלה, בעוד הגלריה שמעל משלבת את בית הקפה מבלי לנתק אותו מהפעילות שמתרחשת בקומה שמתחת.

קומת קרקע

  • משתלה
  • כניסה ראשית
  • קבלה
  • מעלית
  • מטבח
  • מחסן
  • שירותים

גלריה

  • בית קפה
  • בר קפה
  • מטבח
  • מעלית
קומת קרקע
Ground floor plan of Greenhouse Coffee, kept open around the nursery, with the reception, kitchen and service spaces along one side.
גלריה
Gallery level plan of Greenhouse Coffee, with the café and coffee bar overlooking the nursery below.

Interior Experience


Next ProjectResidence 01