Dana Amitai Portfolio

ENעב

Project 02

Greenhouse Coffee

Plant Nursery & Cafe

Sarona, Tel Aviv | 262 sqmInterior Design Project · 2024

Interior DesignRetail Design

Greenhouse Coffee — Plant Nursery & Cafe

The Idea


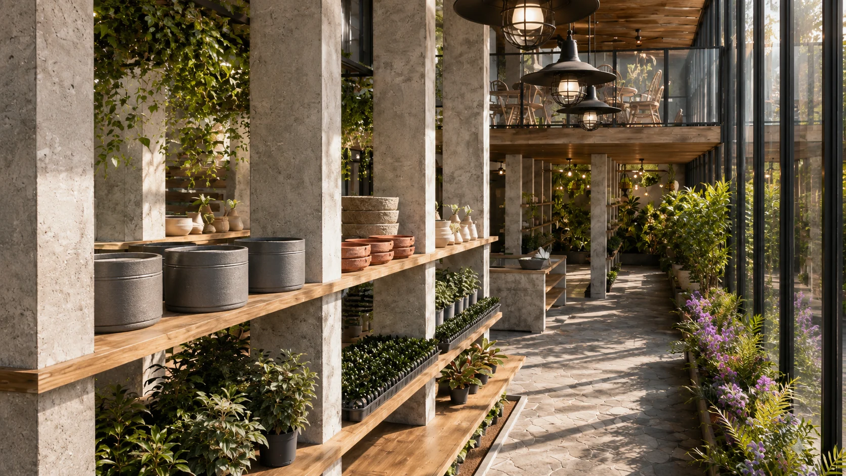
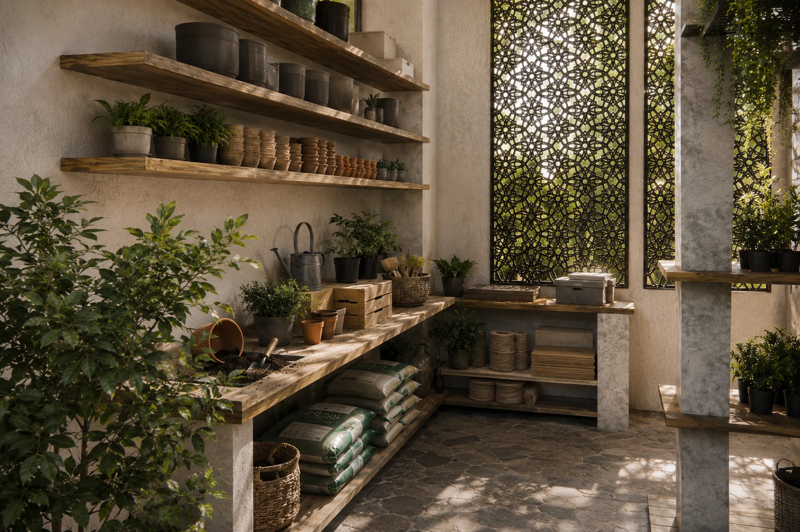
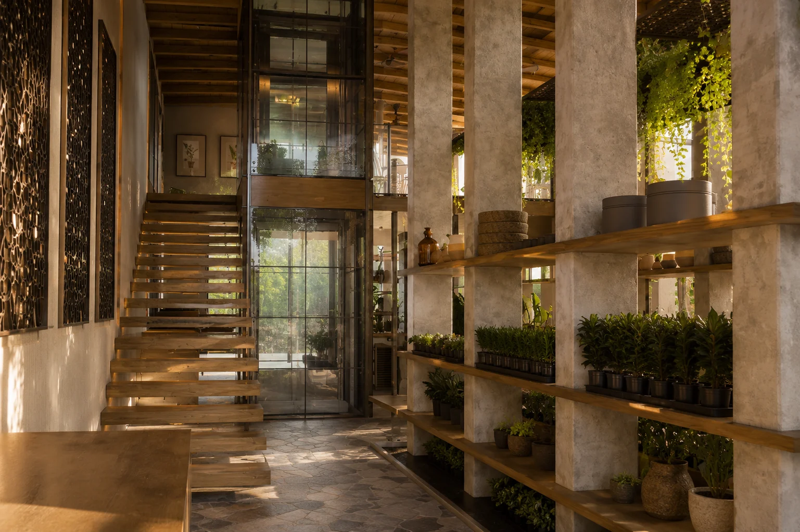
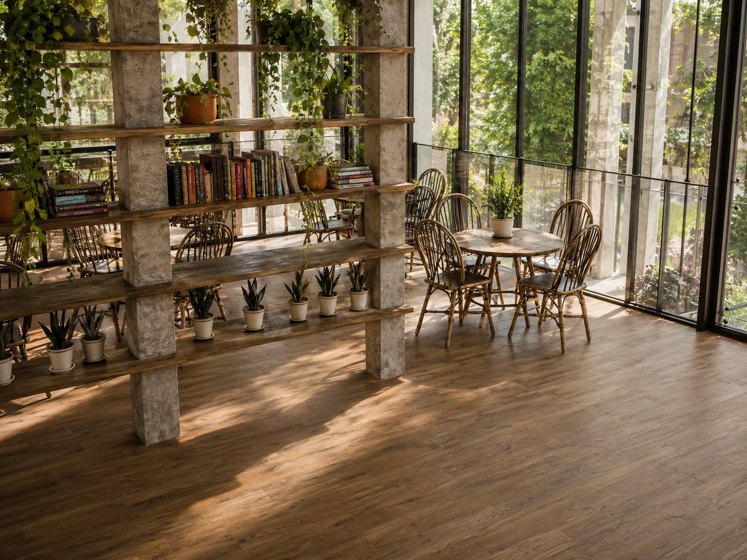
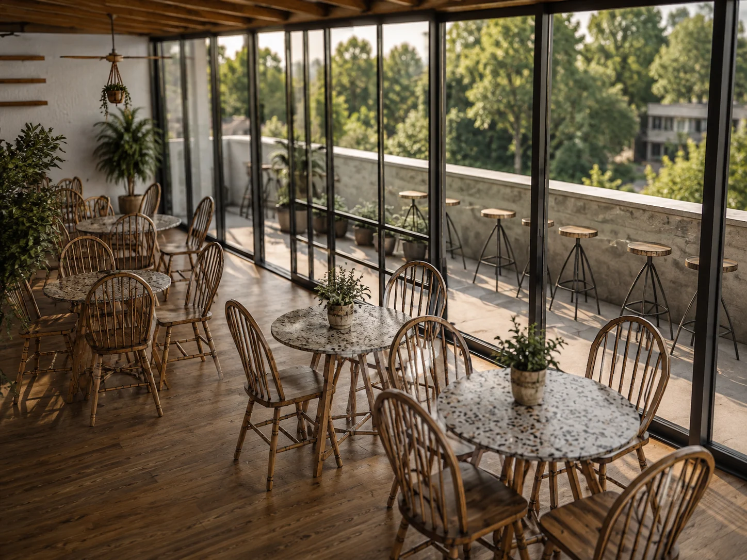
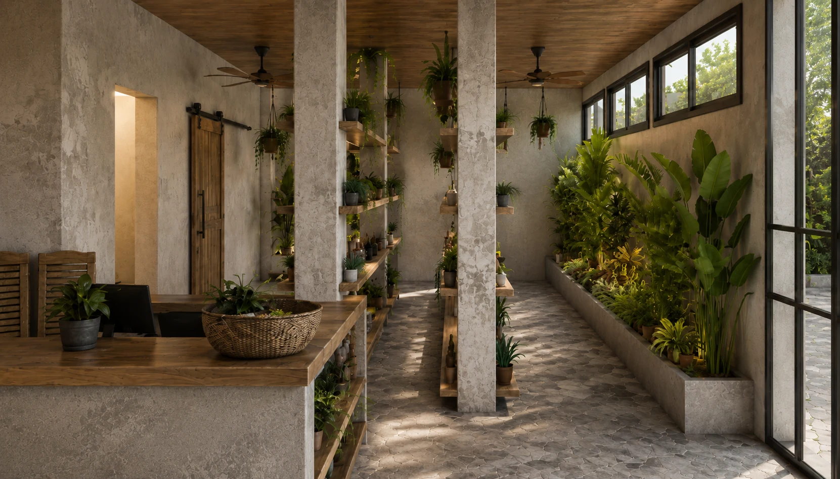
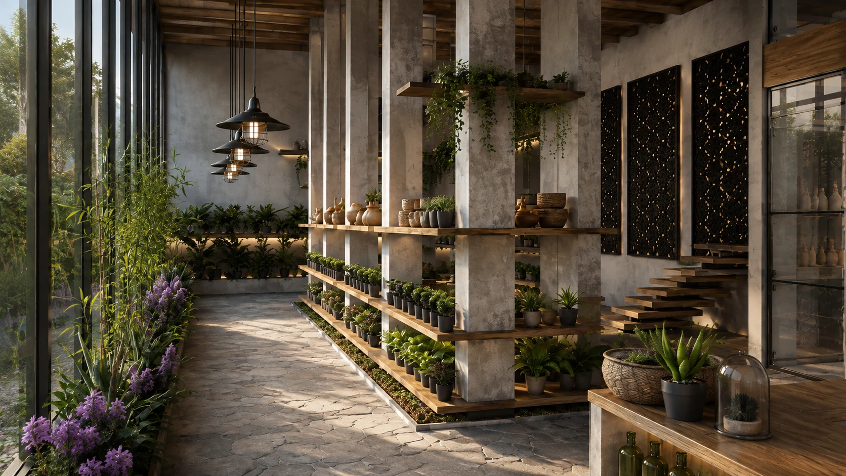
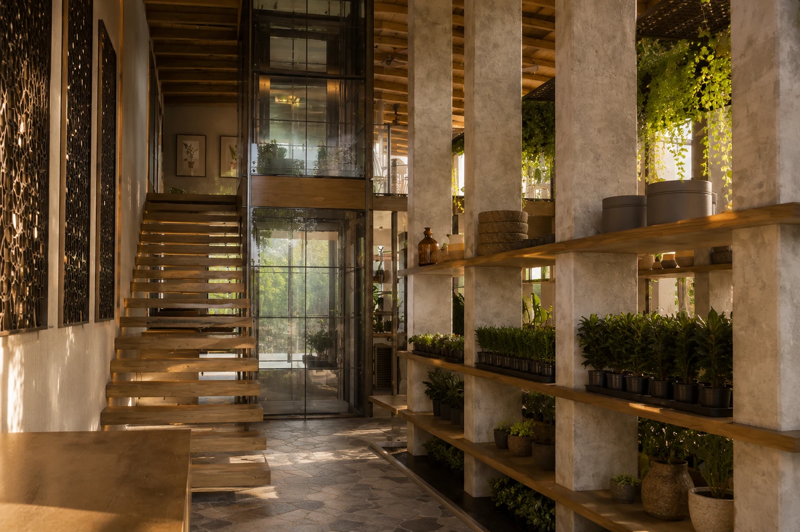
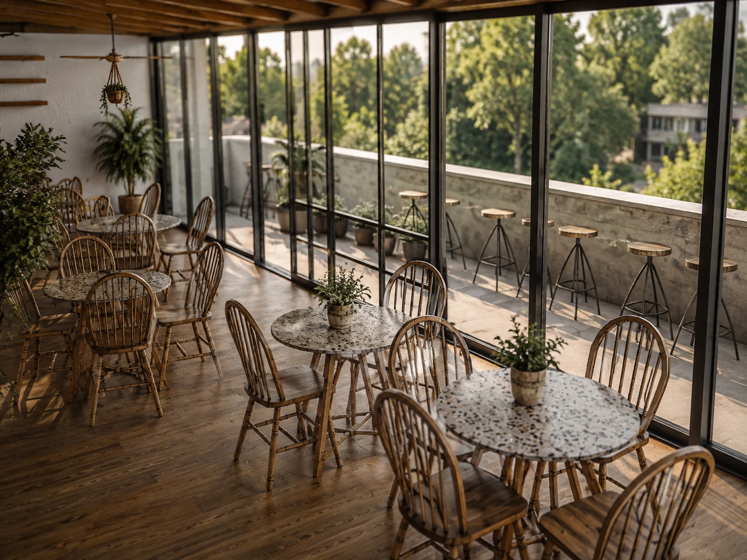
GREENHOUSE COFFEE combines a plant nursery with a café, turning the act of buying plants into a place to stay. The café sits within the nursery, allowing the greenery to become part of the space itself.

Long section through Greenhouse Coffee: the nursery open the full height of the glass front, with the café on the gallery above it and the city drawn faintly behind.

Planning


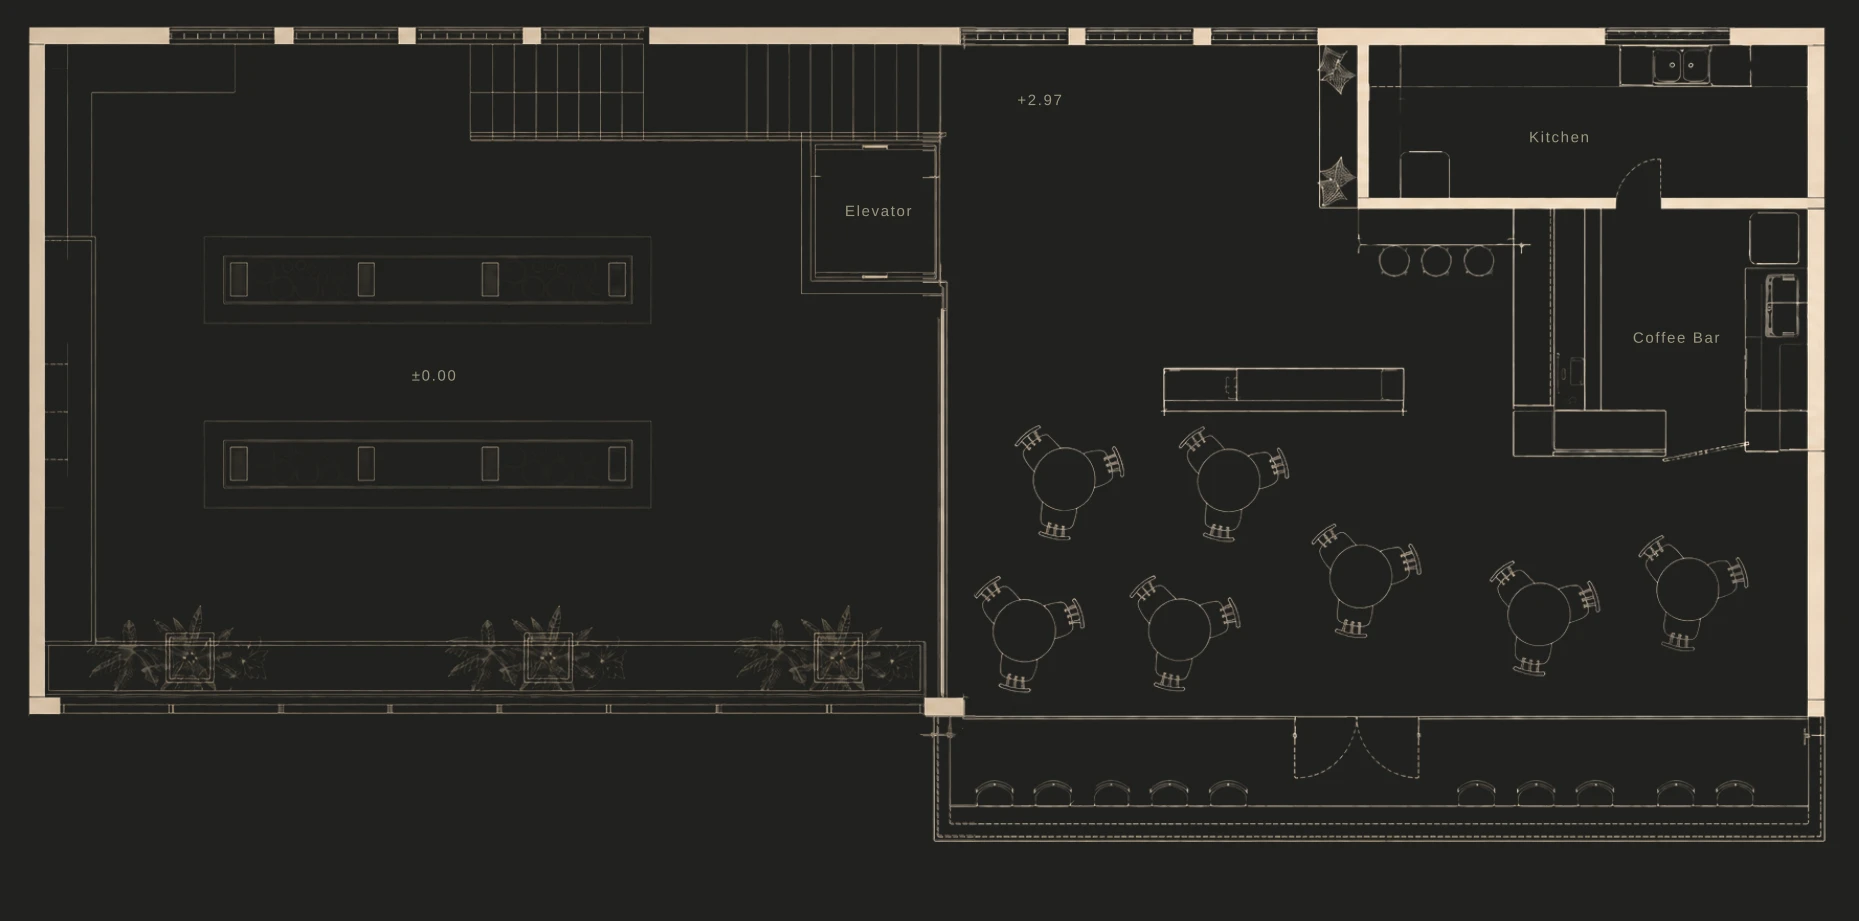
The ground floor is kept open around the nursery, while the gallery above introduces the café without separating it from the activity below.

Ground Floor

  • Nursery
  • Main Entrance
  • Reception
  • Elevator
  • Kitchen
  • Storage
  • WC

Gallery Level

  • Café
  • Coffee Bar
  • Kitchen
  • Elevator
Ground Floor
Ground floor plan of Greenhouse Coffee, kept open around the nursery, with the reception, kitchen and service spaces along one side.
Gallery Level
Gallery level plan of Greenhouse Coffee, with the café and coffee bar overlooking the nursery below.

Interior Experience


Next ProjectResidence 01