דנה אמיתי · תיק עבודות

ENעב

Project 03

Family Apartment

Private Interior Design

תל אביב | 71.5 מ״רפרויקט עיצוב פנים · 2024

עיצוב פניםתכנון חללים

Family Apartment — Private Interior Design

The Idea


הדירה תוכננה עבור משפחה צעירה עם תינוק, והתפתחה מתוך אורח החיים שלה. המטבח תופס מקום מרכזי בבית ומאפשר לאב לבשל בנוחות, בעוד הפסנתר משולב באזור המגורים כחלק מהחיים היומיומיים.

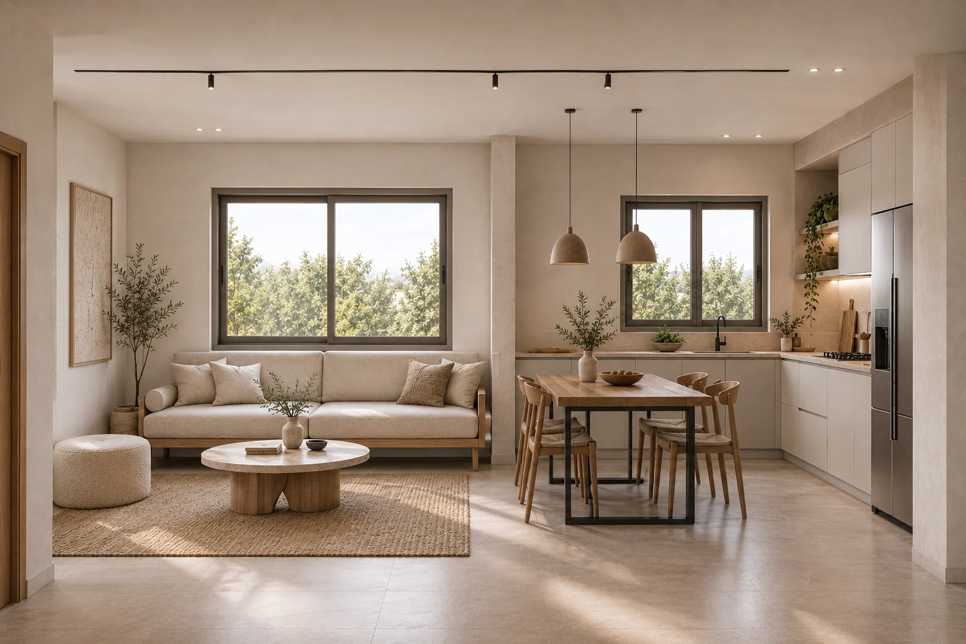
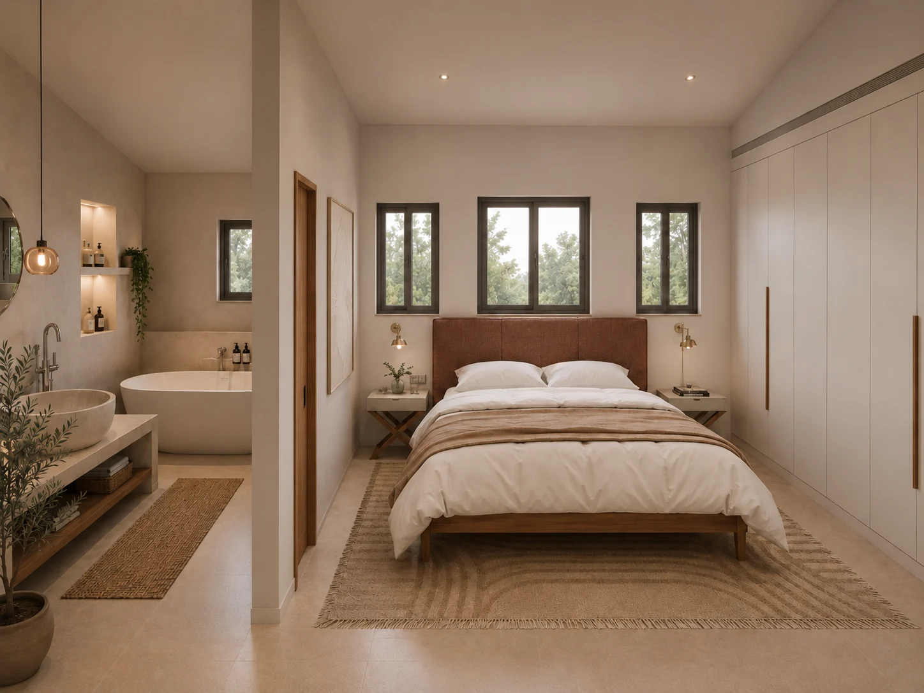
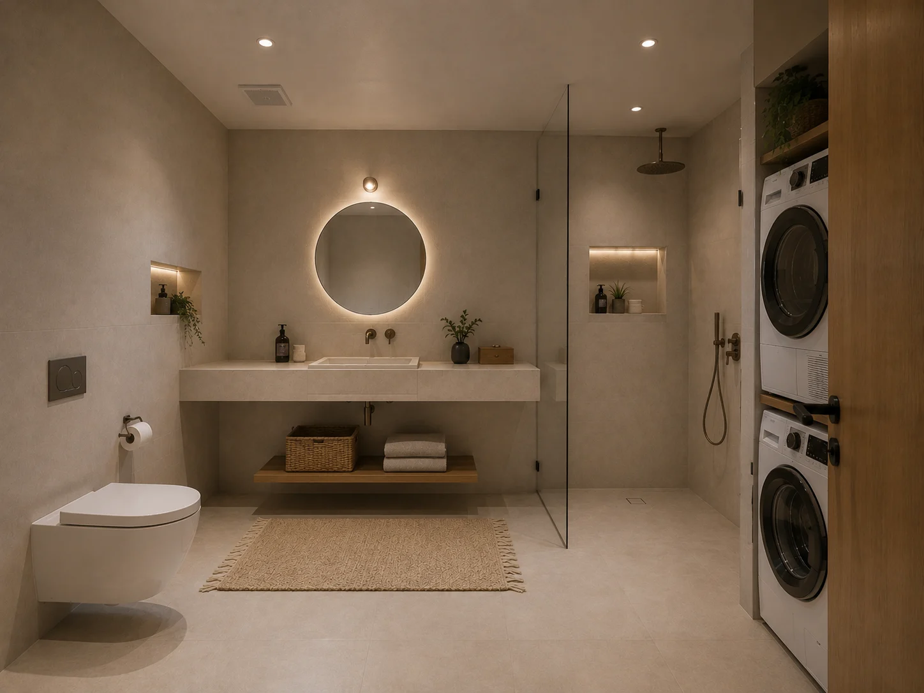
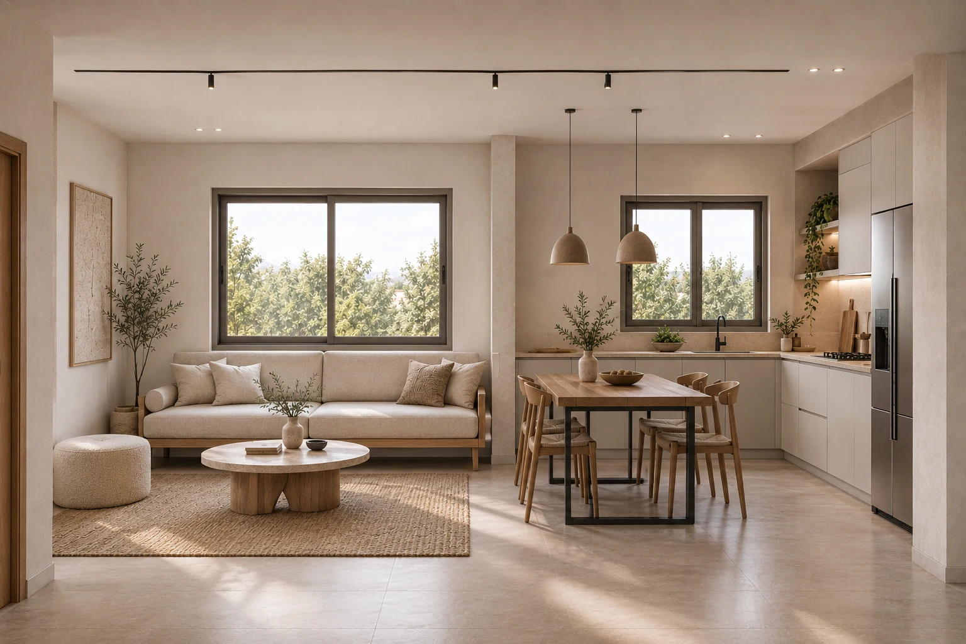
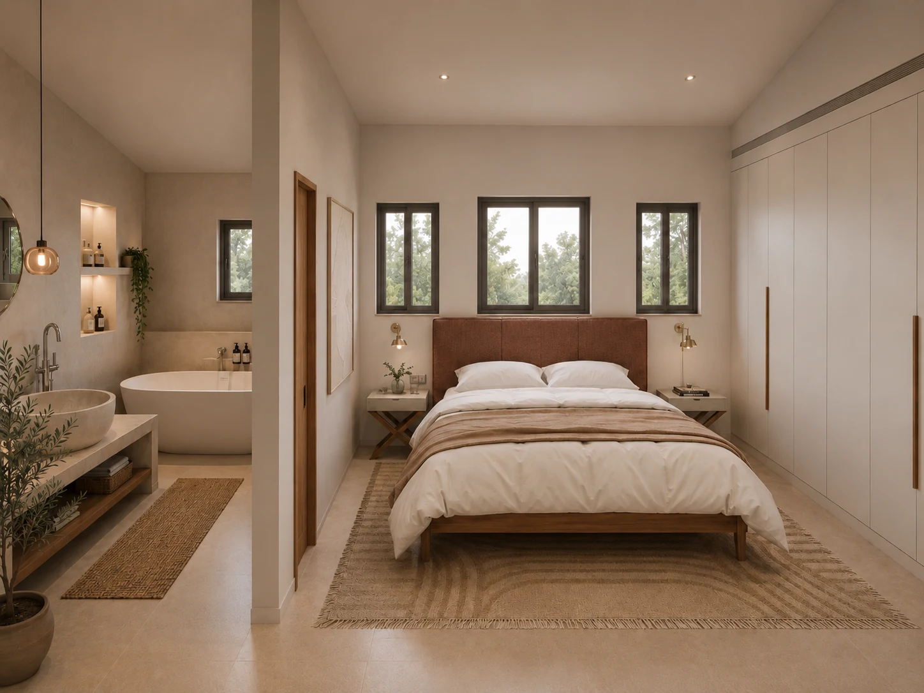
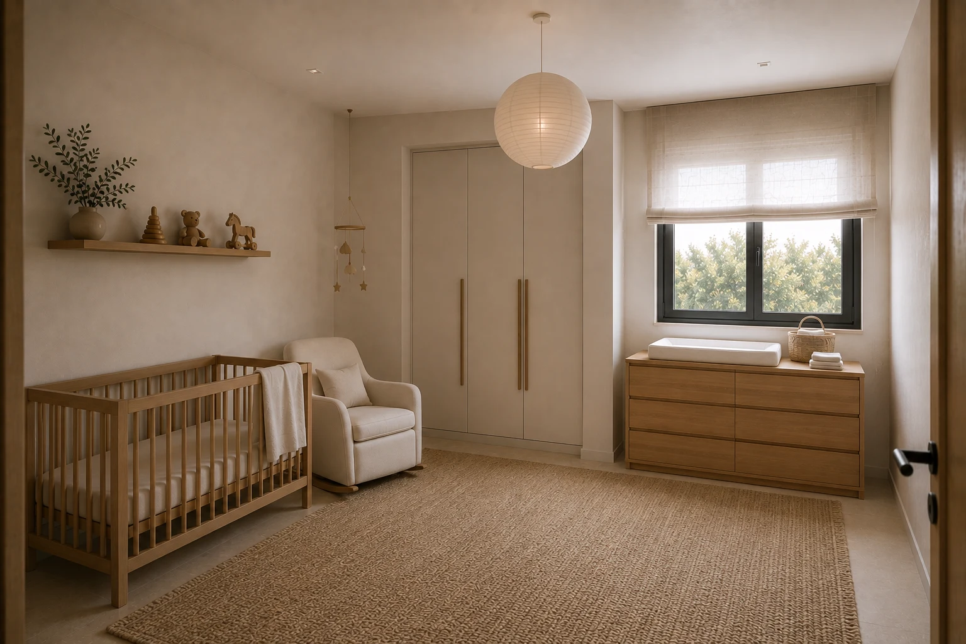
עיצוב הפנים שקט ומאופק. חומרים טבעיים מרככים את החלל, בעוד פתרונות אחסון מובנים שומרים על הדירה הקומפקטית פתוחה, מסודרת וללא עומס.
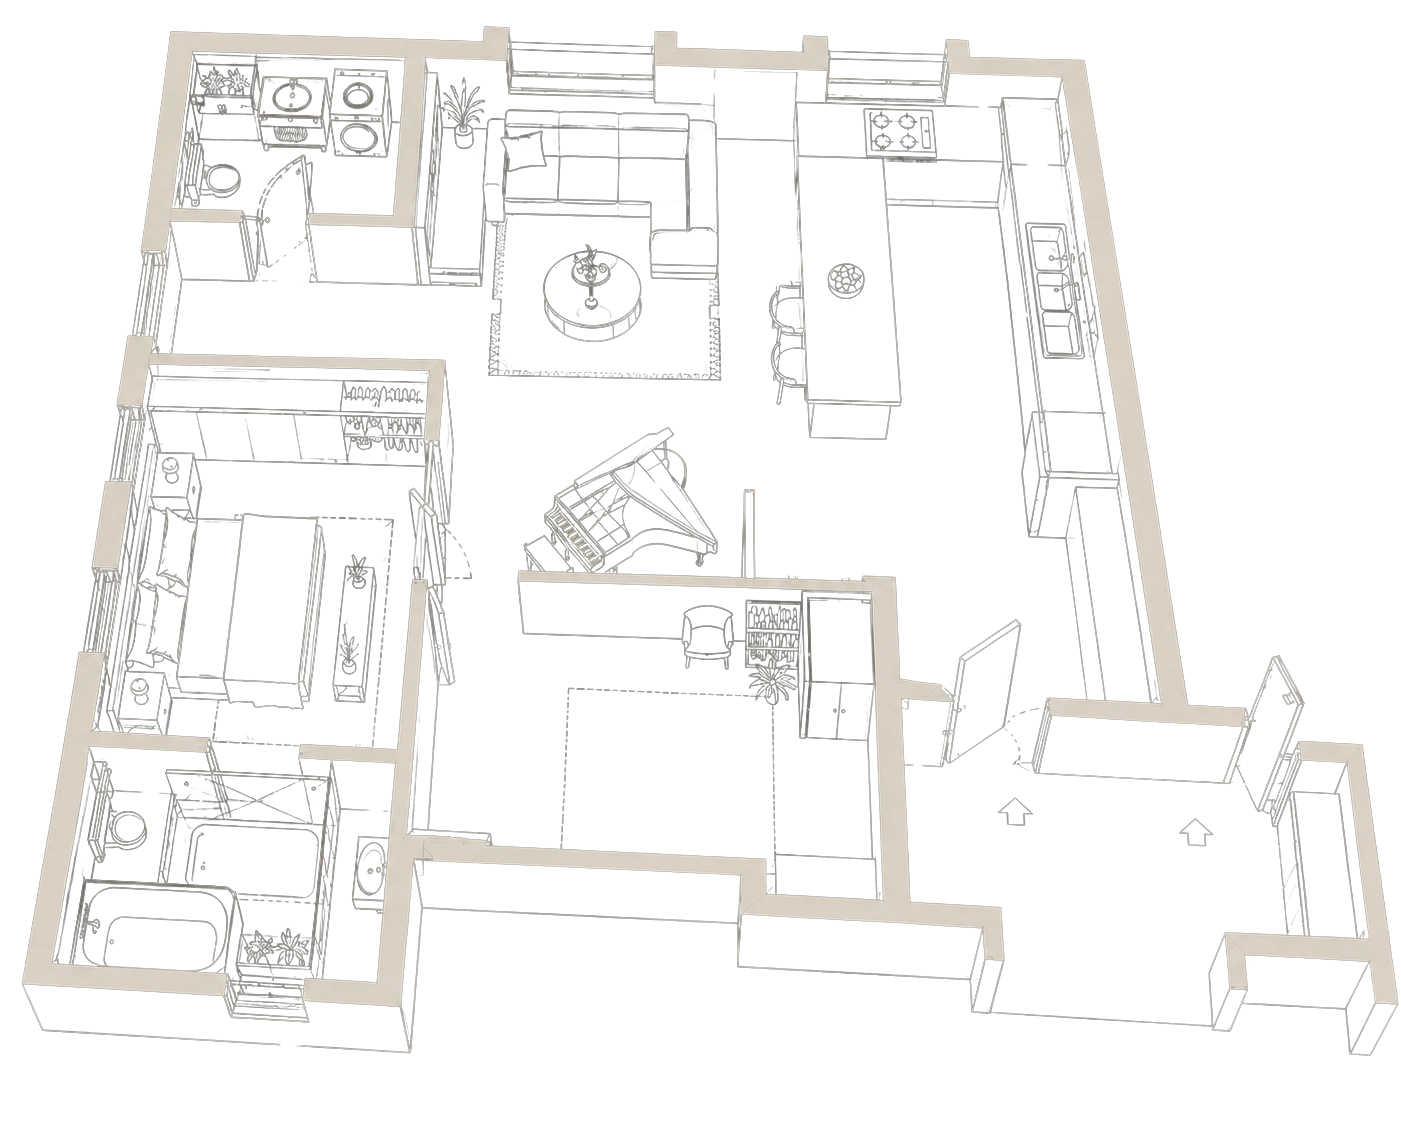
Cutaway view of the family apartment from above, the walls drawn as solid blocks, showing the kitchen central to the living space and the piano within it.

Transformation


הדירה הקיימת נפתחה מחדש כדי לנצל טוב יותר את השטח המוגבל שלה. התכנון החדש מעניק יותר מקום לחיי היומיום, מבלי לפגוע בפרטיות של חדרי השינה.

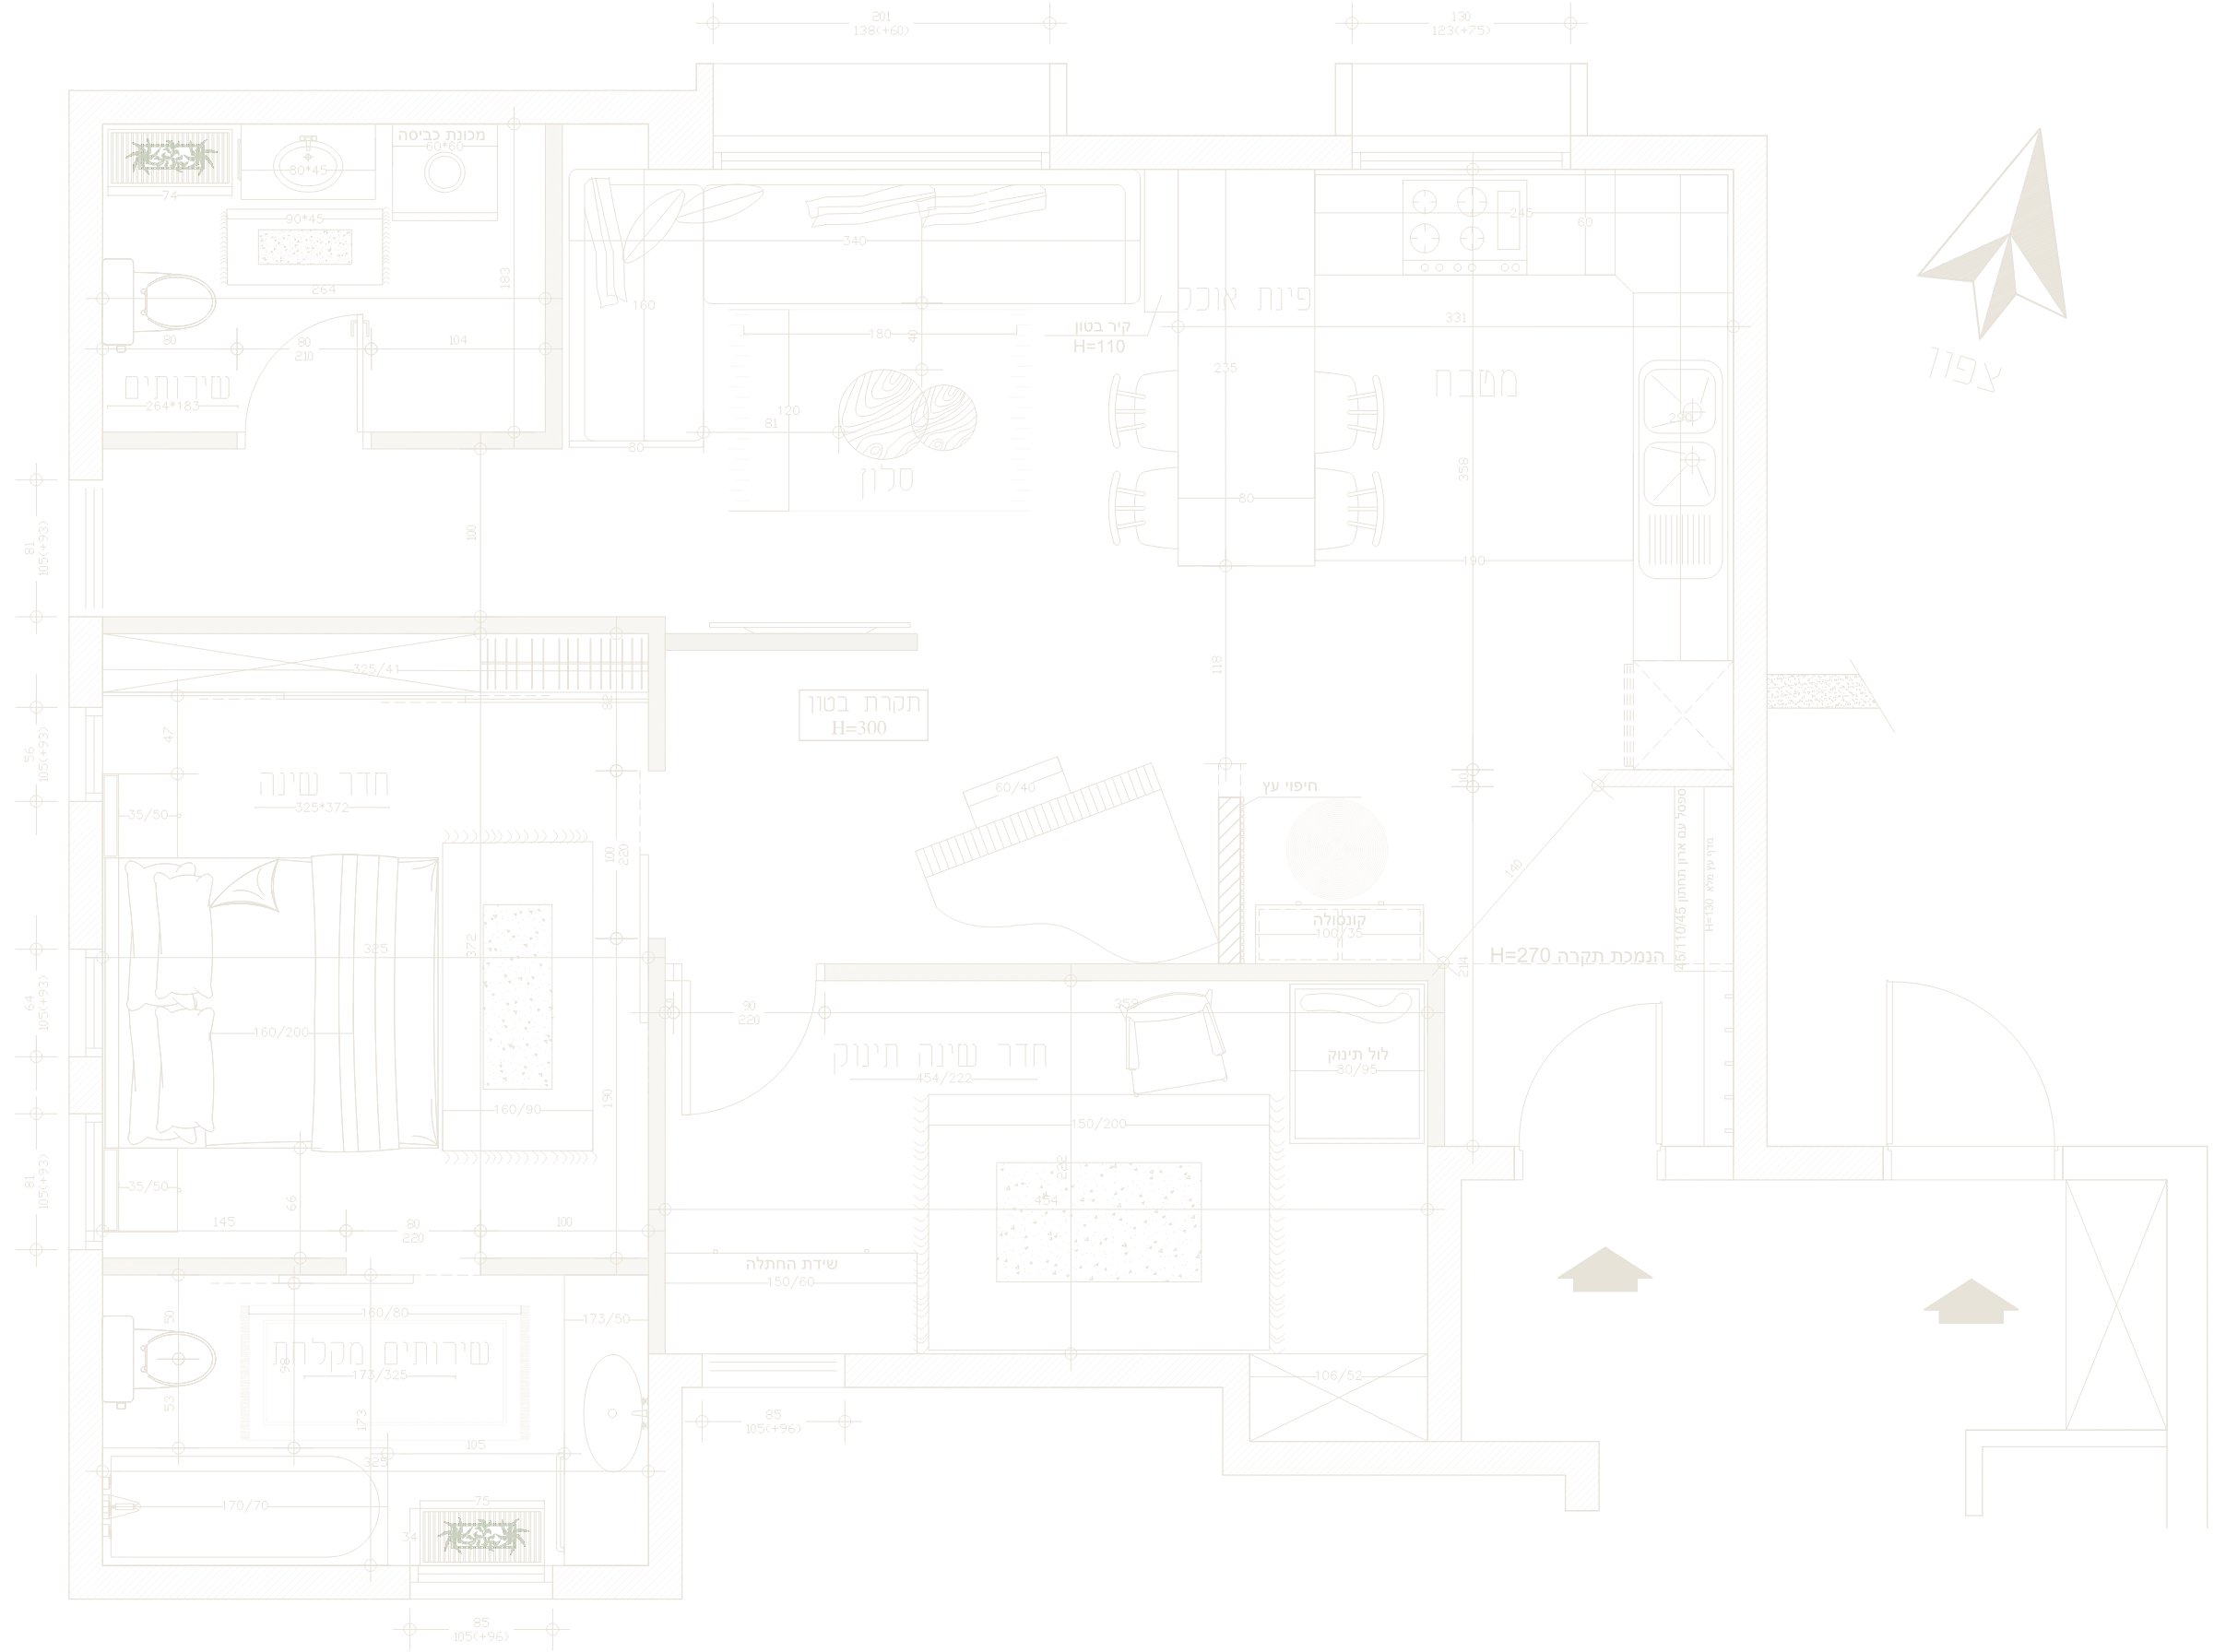
ExistingAfter Demolition
The existing apartment plan beside the plan after demolition, showing which partitions were removed.
Proposed Plan
Proposed plan of the family apartment: the kitchen placed centrally in the living space, the piano integrated into the living area, and built-in storage along the walls.

Interior Experience


Next ProjectAnchor