Dana Amitai Portfolio

ENעב

Project 03

Family Apartment

Private Interior Design

Tel Aviv | 71.5 sqmInterior Design Project · 2024

Interior DesignSpace Planning

Family Apartment — Private Interior Design

The Idea


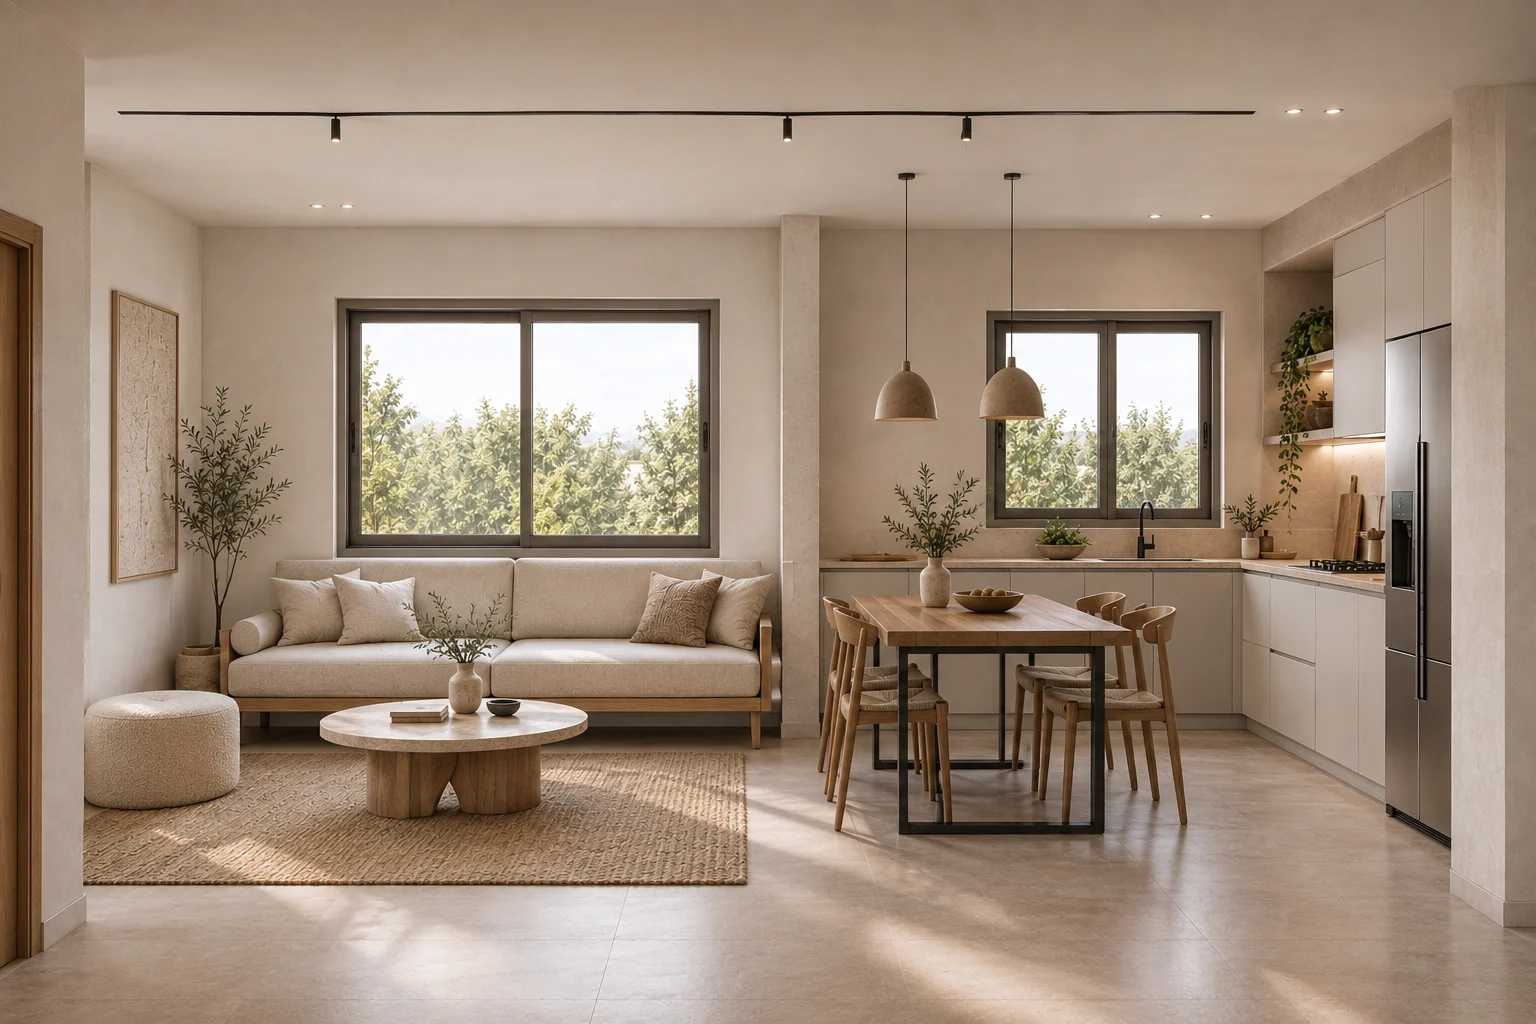
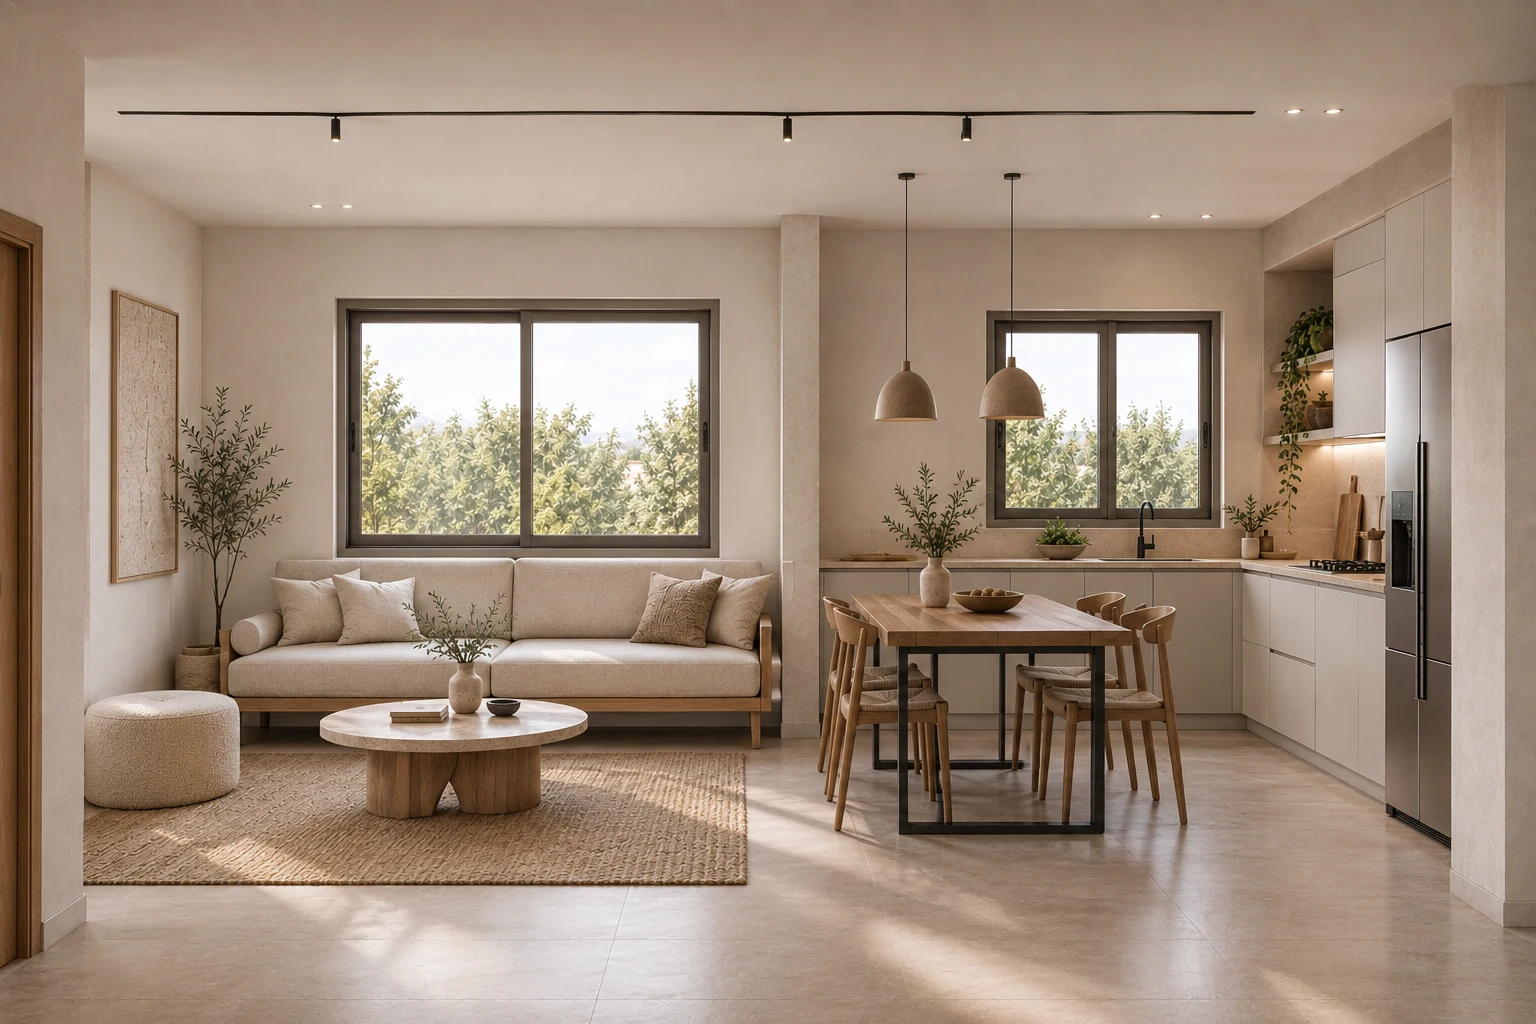
Designed for a young family with a baby, the apartment grew out of the way they live. The kitchen takes a central place in the home, giving the father room to cook comfortably, while the piano is integrated into the living area as part of everyday life.

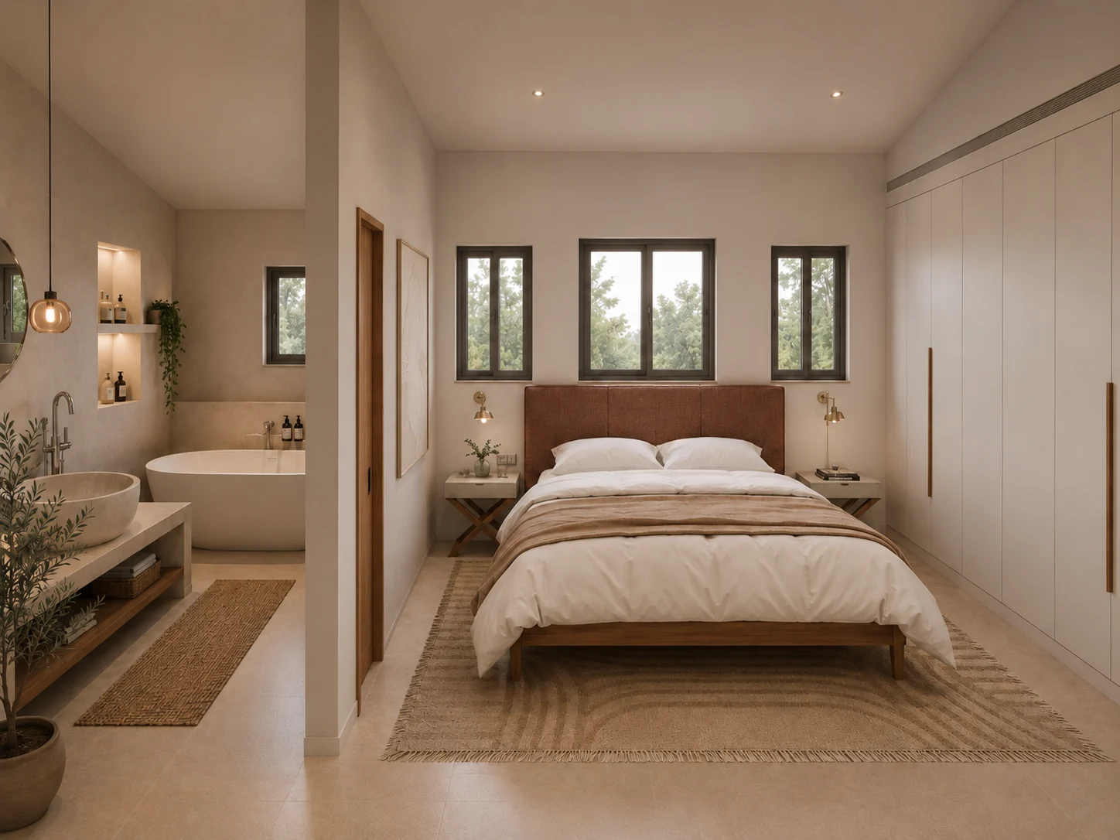
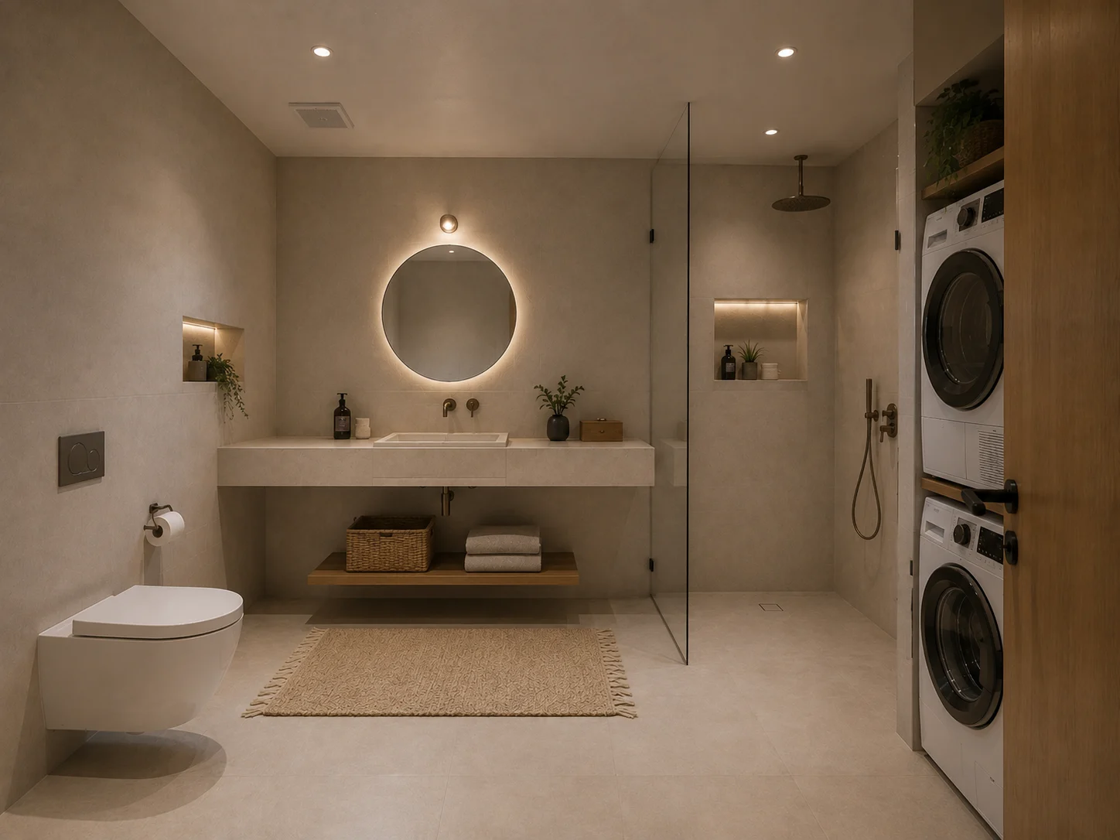
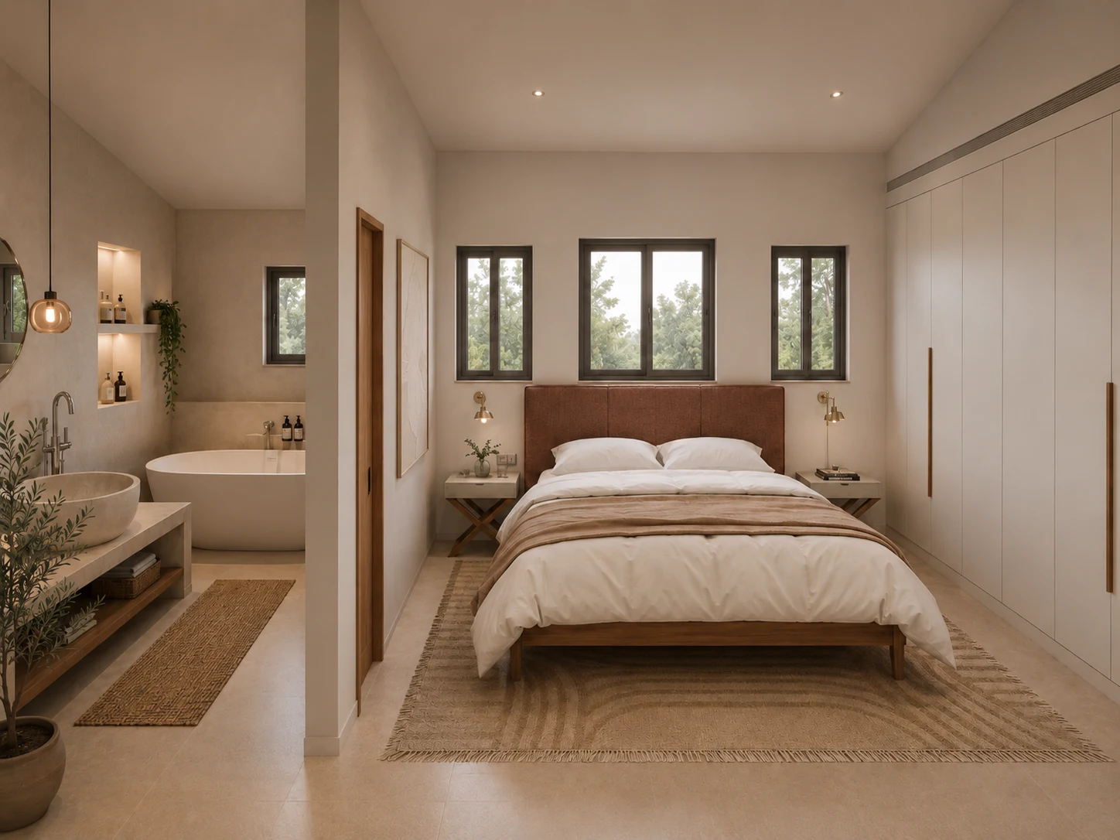
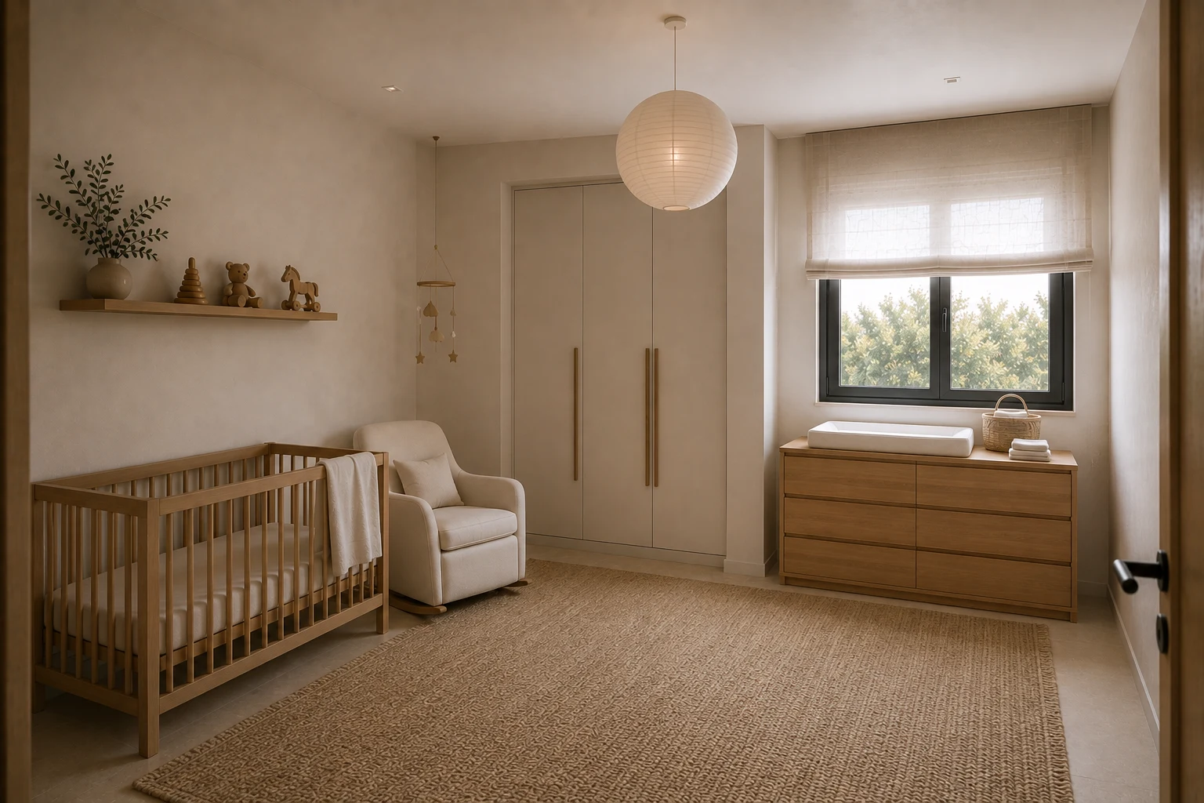
The interior is quiet and restrained. Natural materials soften the space, while built-in storage keeps the compact apartment open and uncluttered.
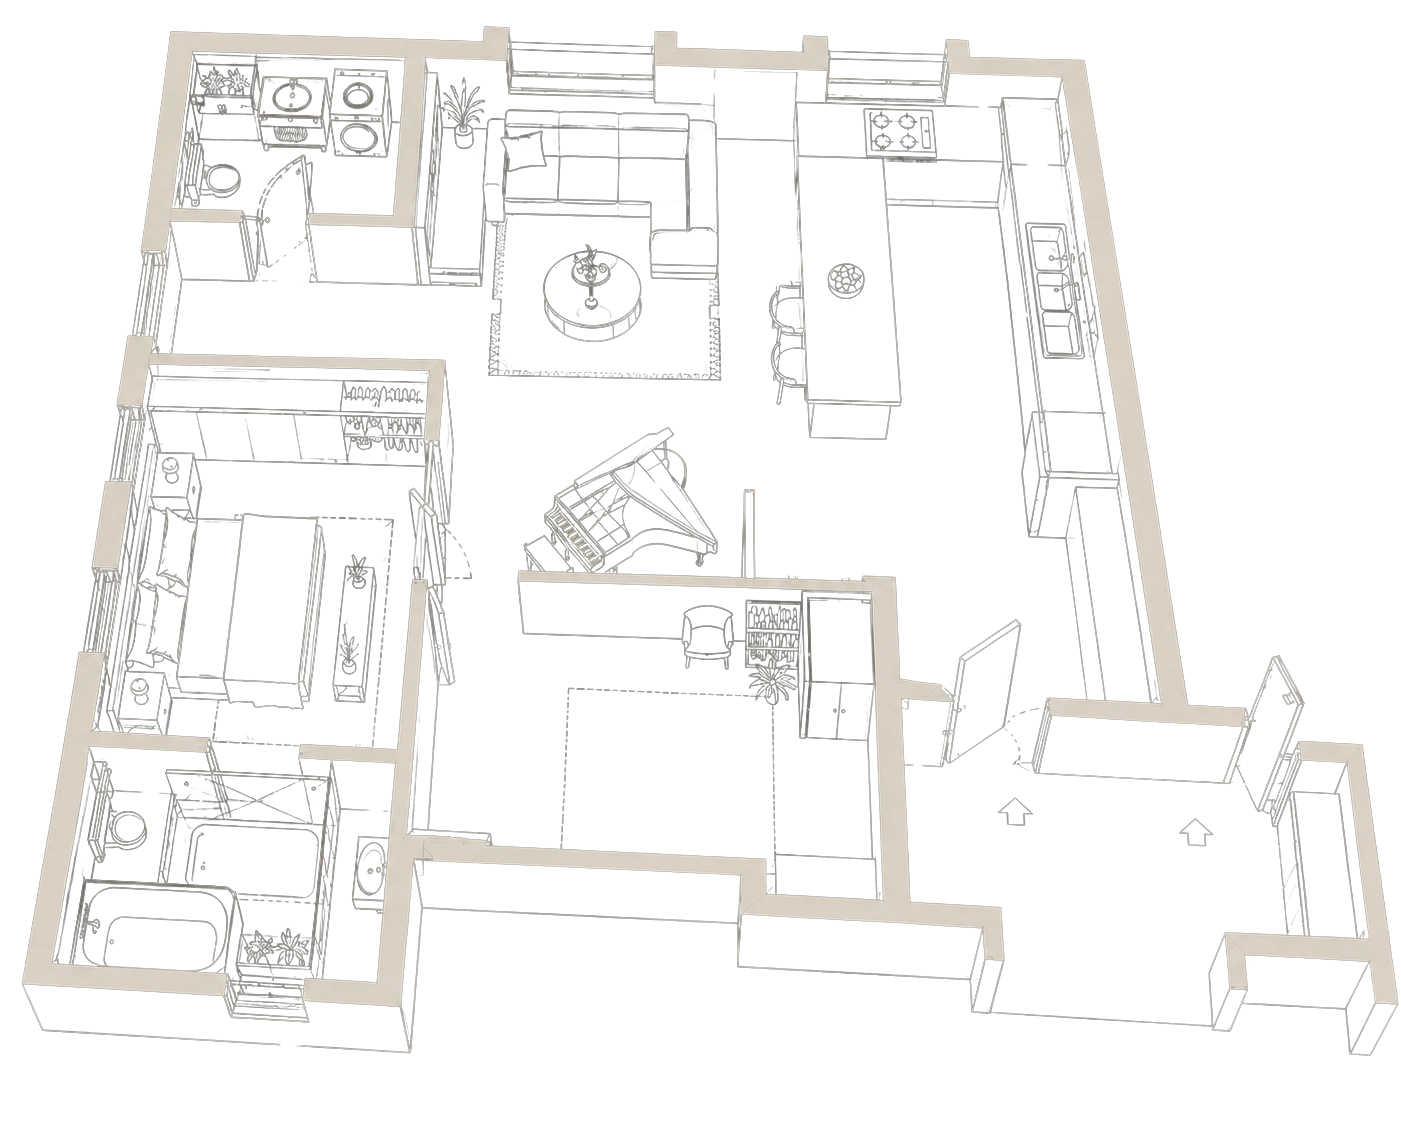
Cutaway view of the family apartment from above, the walls drawn as solid blocks, showing the kitchen central to the living space and the piano within it.

Transformation


The existing apartment was opened up to make better use of its limited area. The new layout gives more space to daily life without compromising the privacy of the bedrooms.

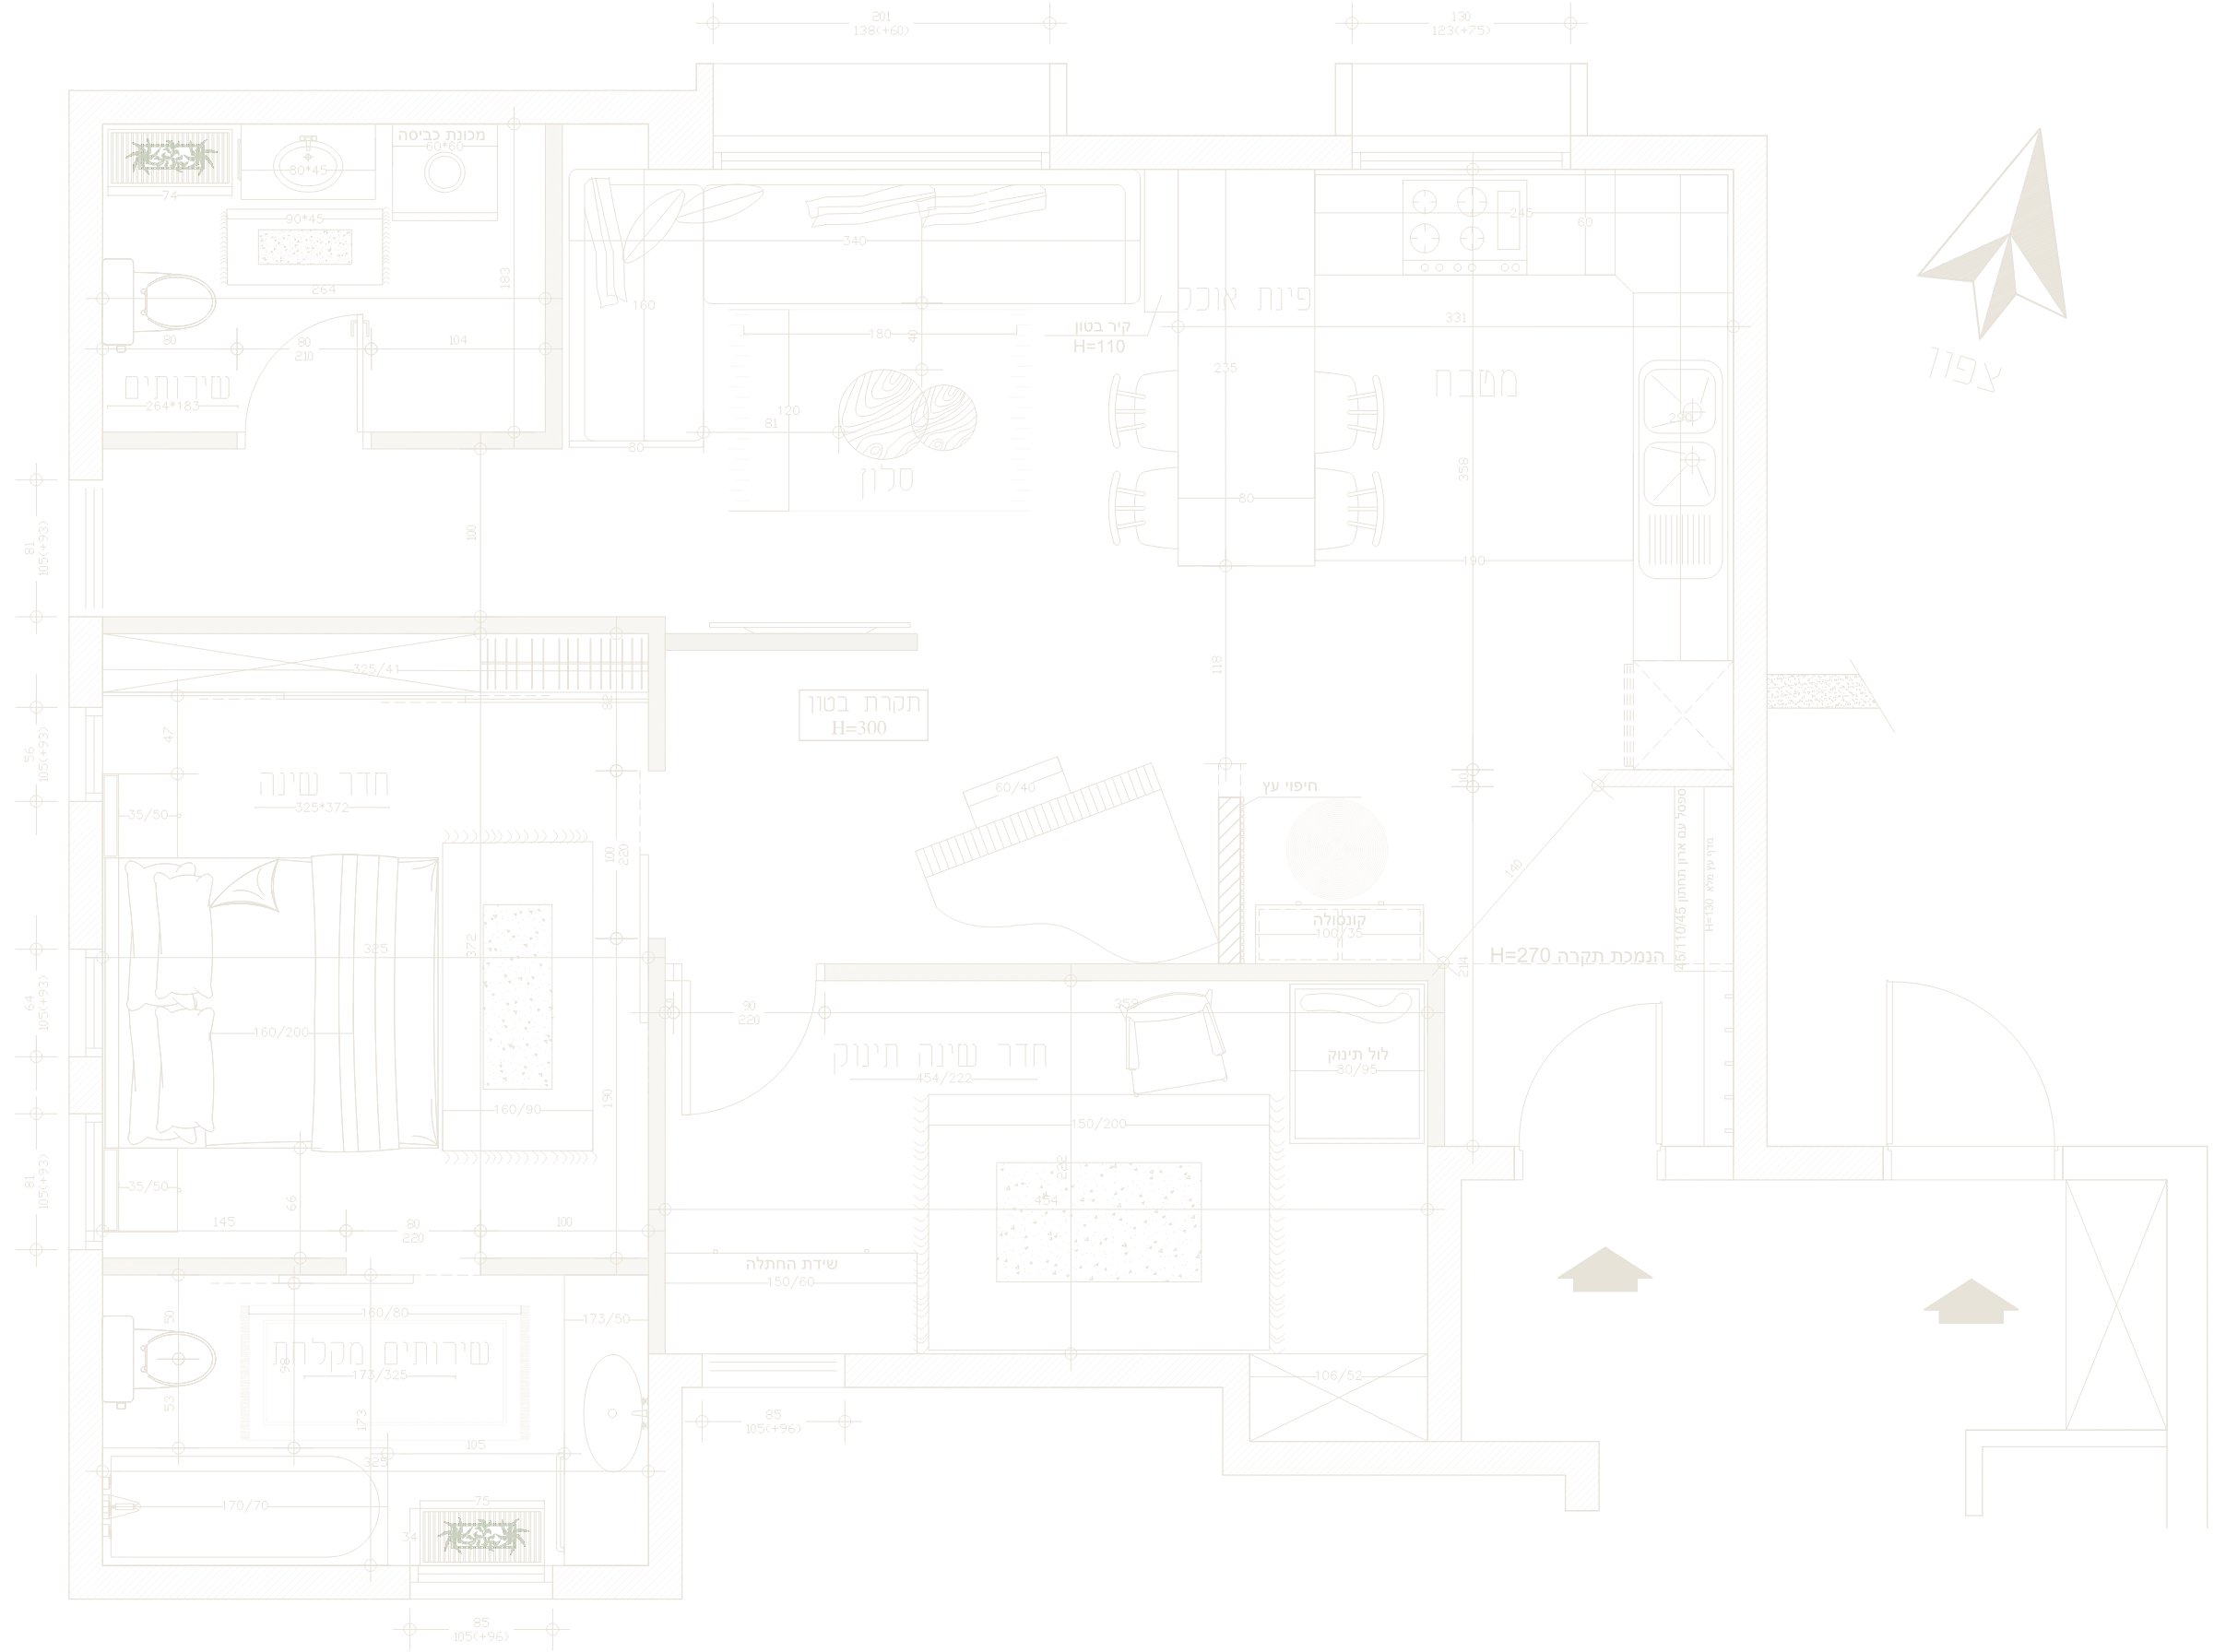
ExistingAfter Demolition
The existing apartment plan beside the plan after demolition, showing which partitions were removed.
Proposed Plan
Proposed plan of the family apartment: the kitchen placed centrally in the living space, the piano integrated into the living area, and built-in storage along the walls.

Interior Experience


Next ProjectAnchor